$433,810
SOLD JUN 29, 2026
4 Beds
2.5 Baths
2,480 Sq Ft
1.37 Acre Lot

Sale Details

Date Sold: June 29, 2026

$175 Per Sq Ft

0 Day on Market

Highlights

  • New Construction
  • Open Floorplan
  • Traditional Architecture
  • Archer Lodge Middle School Rated A-
  • Deck
  • Quartz Countertops

About This Home

As of June 2026

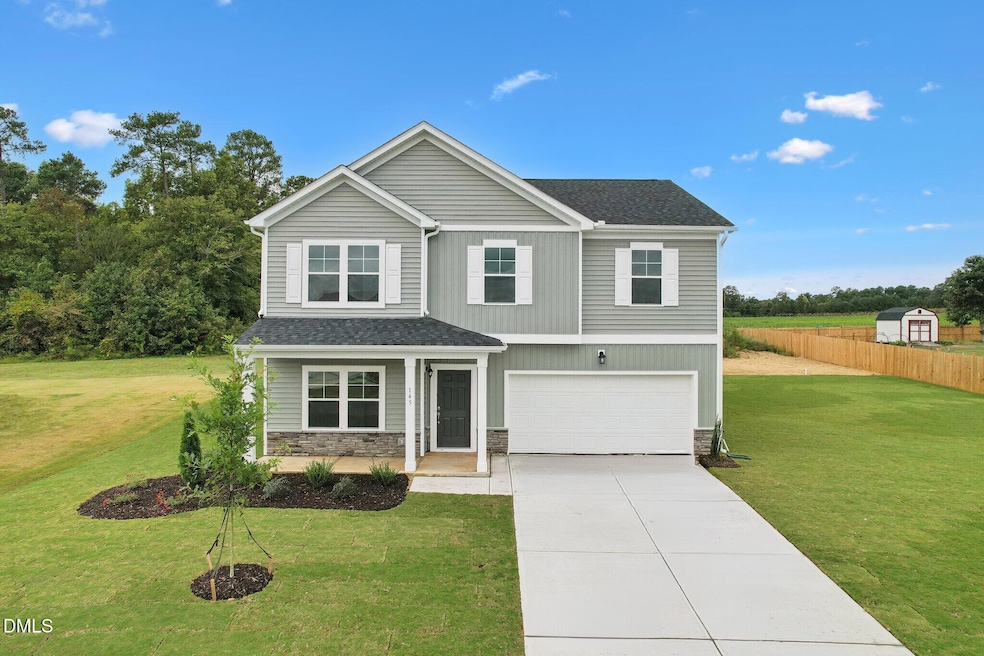
King Traditional C - Home is not yet built. List price includes structural and design options.

Last Agent to Sell the Property

Nicola Long

HHHUNT HOMES RALEIGH DURHAM LLC License #333182 Listed on: 11/17/2025

Co-Listed By

Kathy Young

HHHUNT HOMES RALEIGH DURHAM LLC License #249403

Last Buyer's Agent

Caren Fried

Keller Williams Realty License #277338

Keller Williams Realty

Home Details

Home Type

  • Single Family

Est. Annual Taxes

  • $3,687

Year Built

  • Built in 2025 | New Construction

Lot Details

  • 1.37 Acre Lot
  • Private Yard

HOA Fees

  • $30 Monthly HOA Fees

Parking

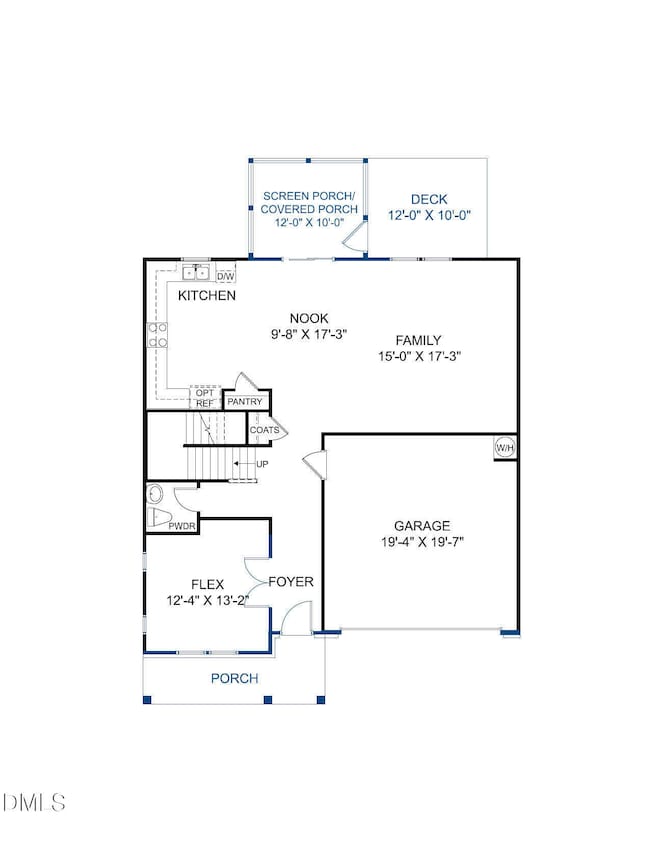
  • 2 Car Direct Access Garage
  • Garage Door Opener
  • Driveway
  • Open Parking

Home Design

  • Home is estimated to be completed on 6/15/26
  • Traditional Architecture
  • Stem Wall Foundation
  • Shingle Roof
  • Vinyl Siding

Interior Spaces

  • 2,480 Sq Ft Home
  • 2-Story Property
  • Open Floorplan
  • Entrance Foyer
  • Screened Porch
  • Pull Down Stairs to Attic

Kitchen

  • Electric Oven
  • Microwave
  • Dishwasher
  • Quartz Countertops

Flooring

  • Carpet
  • Tile
  • Luxury Vinyl Tile
  • Vinyl

Bedrooms and Bathrooms

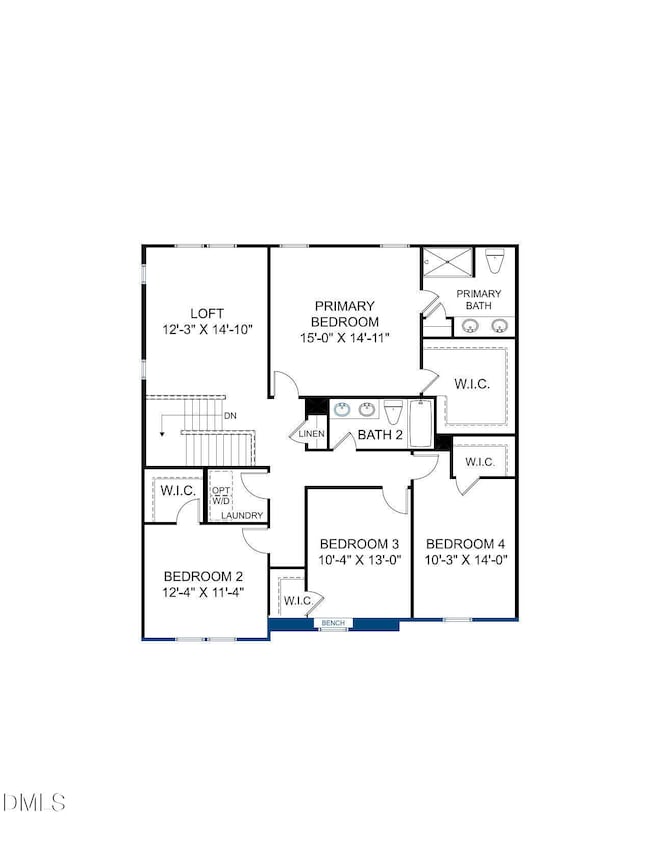
  • 4 Bedrooms
  • Primary bedroom located on second floor
  • Walk-In Closet
  • Double Vanity
  • Walk-in Shower

Outdoor Features

  • Deck

Schools

  • Thanksgiving Elementary School
  • Archer Lodge Middle School
  • Corinth Holders High School

Utilities

  • Central Air
  • Heating Available
  • Septic Tank

Community Details

  • Signature Management Association, Phone Number (919) 333-3567
  • Charlottes Ridge Subdivision, King Traditional C Floorplan

Listing and Financial Details

  • Assessor Parcel Number 271002-98-7200

Home Details

Home Type

Single Family

Est. Annual Taxes

$3,687

Year Built

Built in 2025 | New Construction

Lot Details

1.37 Acres

HOA Fees

$30 per month

Parking

2

Listing Details

  • Builder Model: King Traditional C
  • Year Built: 2025
  • Prop. Type: Residential
  • Reso Association Fee Includes: None
  • Co List Office Phone: 984-244-7604
  • Subdivision Name: Charlottes Ridge
  • Above Grade Finished Sq Ft: 2480.0
  • Architectural Style: Traditional
  • Garage Yn: Yes
  • Unit Levels: Two
  • New Construction: Yes
  • Effective Year Built: 2025
  • General Property Information Association Fee Required YN: Yes
  • Contract Information Estimated Completion Date: 2026-06-15
  • Property Condition Framed: No
  • Room Types Bedroom 2 Level: Second
  • Room Types Bedroom 3 Level: Second
  • Room Types Bedroom 4 Level: Second
  • Room Types Primary Bedroom Level: Second
  • General Property Information Enhanced Accessible2: No
  • DelayedMarketingYN: No
  • SourceMLSURL: https://sourcemls.org/api/v1/eyJ0eXAiOiJKV1QiLCJhbGciOiJIUzI1NiJ9.eyJTb3VyY2VTeXN0ZW1JRCI6Ik0wMDAwMDM4OSIsIkxpc3RpbmdJRCI6IjEwMTMzNDcxIiwiU3RhbmRhcmRTdGF0dXMiOiJDbG9zZWQiLCJNb2RpZmljYXRpb25UaW1lc3RhbXAiOiIyMDI2LTA2LTMwVDE2OjA2OjMyLjAwMFoiLCJMaWNlbnNlZUlEIjoib2F1dGgyXzI1ODcxIiwiTGljZW5zZWVOYW1lIjoiSG9tZXMgUHJvIn0.DiCuW0J_D6i0EbgcLboHkPa4Y5SP0iamIAAMJJb8aCk/badge
  • Special Features: NewHome
  • Property Sub Type: Detached
  • Year Renovated: 2025

Interior Features

  • Flooring: Carpet, Luxury Vinyl, Tile, Vinyl
  • Interior Amenities: Double Vanity, Entrance Foyer, Open Floorplan, Pantry, Walk-In Closet(s), Walk-In Shower, Quartz Counters
  • Appliances: Dishwasher, Electric Oven, Microwave
  • Basement YN: No
  • Full Bathrooms: 2
  • Half Bathrooms: 1
  • Total Bedrooms: 4
  • Stories: 2
  • Attic Features:Attic Features: Pull-Down Stairs
  • Interior Features:Interior Features: Double Vanity, Entrance Foyer, Open Floorplan, Pantry, Walk-In Closet(s), Walk-In Shower, Quartz Counters

Exterior Features

  • Roof: Shingle
  • Exterior Features: Private Yard
  • Acres: 1.3687
  • Construction Type: Vinyl Siding
  • Foundation Details: Stem Walls
  • Patio And Porch Features: Deck, Front Porch, Porch, Screened

Garage/Parking

  • Attached Garage: Yes
  • Covered Parking Spaces: 2.0
  • Garage Spaces: 2.0
  • Open Parking Spaces: 2.0
  • Open Parking: Yes
  • Parking Features: Attached, Direct Access, Driveway, Garage Door Opener
  • Total Parking Spaces: 4.0

Utilities

  • Heating: Electric
  • Cooling: Central Air
  • Cooling Y N: Yes
  • HeatingYN: Yes
  • Water Source: Public

Condo/Co-op/Association

  • Community Features: Street Lights
  • Senior Community: No
  • Association Fee: 360.0
  • Association Fee Frequency: Annually
  • Association Name: Signature Management
  • Phone: 919.333.3567
  • Association: Yes

Schools

  • Ninth Grade High School: Johnston - Corinth Holders High School
  • Middle Or Junior School: Johnston - Archer Lodge Middle

Lot Info

  • Lot Size Sq Ft: 59622.0
  • ResoLotSizeUnits: Acres
  • Parcel #: 271002-98-7200

Tax Info

  • Tax Annual Amount: 3687.0
  • Tax Year: 2025
  • Tax Map Number: 13

MLS Schools

  • Elementary School: Johnston - Thanksgiving Elementary School
Create a Home Valuation Report for This Property
The Home Valuation Report is an in-depth analysis detailing your home's value as well as a comparison with similar homes in the area

Home Values in the Area

Source: Public Records

Average Home Value in this Area


Source: Public Records

Property History

We collect this data history from publicly available records. To have your information removed, we recommend requesting removal directly through your county’s website.

Date Event Price List to Sale Price per Sq Ft
06/29/2026 06/29/26 Sold $433,810 0.0% $175 / Sq Ft
11/17/2025 11/17/25 Pending -- -- --
11/17/2025 11/17/25 For Sale $433,810 -- $175 / Sq Ft
Source: Doorify MLS

Agents Affiliated with this Home

  • Section Image
  • Section Image
  • Section Image
See All Agents

Map

Source: Doorify MLS

MLS Number: 10133471

Doorify MLS

APN: 11K99021D

Your Personal Tour Guide

Ask me questions while you tour the home.