
Vincent Grova
Pino Agency
(484) 497-0303
224 Total Sales
3 in Mantua
$197K - $510K Price Range
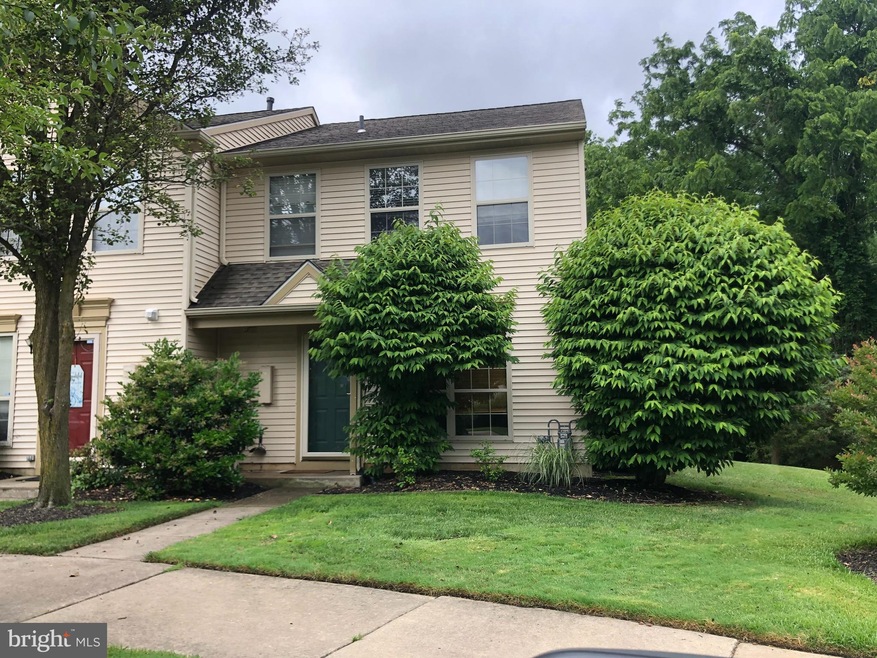

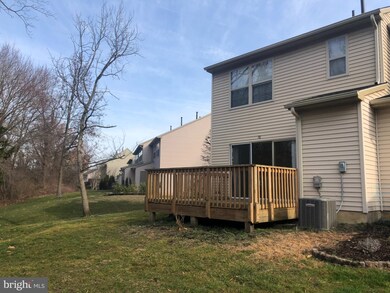


Beautiful End Unit Townhome in the desirable Royal Oaks Development. Enjoy your coffee or dinner on the private 12x12 deck out back. The nearby woods give you added privacy. Kitchen and half bath downstairs have newer ceramic tile floors. Both bedrooms upstairs have their own full bathroom and huge walk in closets. The washer and dryer are also located upstairs for your convenience.
Last Agent to Sell the Property
(856) 343-6000 kimberly.mehaffey@foxroach.com BHHS Fox & Roach-Mullica Hill South License #9589016 Listed on: 09/10/2021
Last Buyer's Agent
(856) 582-1200 realtornicolemccaffery@gmail.com Keller Williams Realty - Washington Township
Vincent Grova
Pino Agency
(484) 497-0303
224 Total Sales
3 in Mantua
$197K - $510K Price Range
Angie Kovalak
BHHS Fox & Roach-Washington-Gloucester
(856) 997-2343
150 Total Sales
8 in Mantua
$170K - $525K Price Range
Charleen Orzechowski
BHHS Fox & Roach-Cherry Hill
(856) 672-7063
41 Total Sales
1 in Mantua
$665,000 Price
Eliza Babcock
Keller Williams Realty - Cherry Hill
(856) 619-8909
220 Total Sales
1 in Mantua
$112,895 Price
David Marcantuno
Keller Williams Hometown
(484) 978-8261
200 Total Sales
4 in Mantua
$139K - $295K Price Range
JANE HOFFMAN
Jane Hoffman Realty, LLC
(856) 888-4220
55 Total Sales
5 in Mantua
$250K - $366K Price Range
We collect this data history from publicly available records. To have your information removed, we recommend requesting removal directly through your county’s website.
| Date | Event | Price | List to Sale | Price per Sq Ft |
|---|---|---|---|---|
| 10/15/2021 10/15/21 | Sold | $180,000 | +2.9% | $132 / Sq Ft |
| 09/14/2021 09/14/21 | Pending | -- | -- | -- |
| 09/10/2021 09/10/21 | For Sale | $175,000 | 0.0% | $129 / Sq Ft |
| 05/08/2015 05/08/15 | Rented | $1,450 | 0.0% | -- |
| 05/06/2015 05/06/15 | Under Contract | -- | -- | -- |
| 04/23/2015 04/23/15 | For Rent | $1,450 | -- | -- |
Seller's Agent in 2021
Kim Mehaffey
BHHS Fox & Roach
(609) 352-5294
199 Total Sales
Buyer's Agent in 2021
Nicole McCaffery
Keller Williams Realty - Washington Township
(856) 287-4254
81 Total Sales
Seller Co-Listing Agent in 2015
ALISON VERGARA
BHHS Fox & Roach
(609) 970-5703
Buyer's Agent in 2015
Geraldine Monti
BHHS Fox & Roach
(609) 206-3051
100 Total Sales
Source: Bright MLS
MLS Number: NJGL2004398
APN: 10 00146- 14-00001- 01-C097
Disclaimer: Certain information contained herein is derived from information provided by parties other than Homes.com. All information provided is deemed reliable, but is not guaranteed to be accurate and should be independently verified.
The data relating to real estate for sale on this website appears in part through the BRIGHT Internet Data Exchange program, a voluntary cooperative exchange of property listing data between licensed real estate brokerage firms, and is provided by BRIGHT through a licensing agreement.
Listing information is from various brokers who participate in the Bright MLS IDX program and not all listings may be visible on the site.
The property information being provided on or through the website is for the personal, non-commercial use of consumers and such information may not be used for any purpose other than to identify prospective properties consumers may be interested in purchasing.
Some properties which appear for sale on the website may no longer be available because they are for instance, under contract, sold or are no longer being offered for sale.
Property information displayed is deemed reliable but is not guaranteed.
Copyright 2026 Bright MLS, Inc.
Ask me questions while you tour the home.