
Stephen Orlando
EXIT Realty Premier
(516) 586-0928
69 Total Sales
3 in Islip
$245K - $580K Price Range
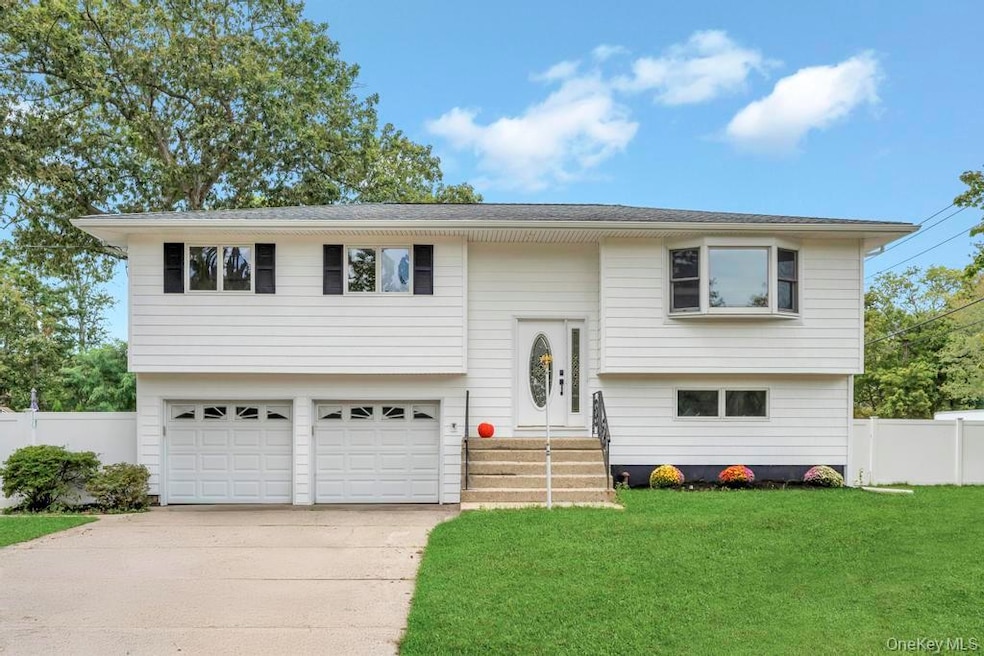
Beautifully Updated High-Ranch with Unique Detached Garage & Endless Possibilities! Welcome to this thoughtfully updated 4-Bedroom, 2 Full Bathroom High-Ranch, offering modern comfort, flexible living space, and rare bonus features you won't find elsewhere.
Upstairs you'll find three well-sized bedrooms, a full bathroom, and a beautifully renovated kitchen with an island that flows seamlessly into the open-concept dining area-perfect for everyday living and entertaining. Hardwood floors, recessed lighting (high hats) and central air for year round comfort.
Downstairs, the spacious den features a cozy fireplace, and a second full bathroom, providing an ideal space for family room. One bedroom with plenty of closets. Off of the den, enjoy the screened-in porch with ceiling fan- a great spot to relax.
Recent upgrades include new roof, siding, windows, and new oil burner, giving you peace of mind for years to come.
In addition to the attached two-car garage and double driveway, this unique property features a detached two car garage with its own bathroom-the possibilities here are endless!
This is more than just a home-it's an opportunity. Come See the versatility and value for yourself!
Last Agent to Sell the Property
Signature Premier Properties Brokerage Phone: 631-642-2300 License #10401293525 Listed on: 09/26/2025
Stephen Orlando
EXIT Realty Premier
(516) 586-0928
69 Total Sales
3 in Islip
$245K - $580K Price Range
Svetlana Wilkeyson
Douglas Elliman Real Estate
(631) 817-3153
32 Total Sales
1 in Islip
$1,205,000 Price
Rick Hovanec
Coldwell Banker Easton Prop
(631) 778-7842
87 Total Sales
1 in Islip
$245,000 Price
Amanda Lowe
Signature Premier Properties
(631) 609-4417
68 Total Sales
2 in Islip
$710K - $760K Price Range
Amelia Vasquez
Exit Realty Achieve
(631) 800-7535
44 Total Sales
1 in Islip
$610,000 Price
Patricia Yovino
Keller Williams Realty Elite
(516) 531-6430
169 Total Sales
2 in Islip
$600K - $638K Price Range
We collect this data history from publicly available records. To have your information removed, we recommend requesting removal directly through your county’s website.
| Date | Event | Price | List to Sale | Price per Sq Ft |
|---|---|---|---|---|
| 11/14/2025 11/14/25 | Sold | $800,000 | 0.0% | $378 / Sq Ft |
| 10/08/2025 10/08/25 | Pending | -- | -- | -- |
| 10/07/2025 10/07/25 | Off Market | $800,000 | -- | -- |
| 09/26/2025 09/26/25 | For Sale | $699,999 | -- | $331 / Sq Ft |
We collect this data history from publicly available records. To have your information removed, we recommend requesting removal directly through your county’s website.
| Year | Tax Paid | Tax Assessment Tax Assessment Total Assessment is a certain percentage of the fair market value that is determined by local assessors to be the total taxable value of land and additions on the property. | Land | Improvement |
|---|---|---|---|---|
| 2025 | $16,410 | $53,000 | $12,700 | $40,300 |
| 2024 | $16,410 | $53,000 | $12,700 | $40,300 |
| 2023 | $16,410 | $53,000 | $12,700 | $40,300 |
| 2022 | $14,786 | $53,000 | $12,700 | $40,300 |
| 2021 | $14,786 | $53,000 | $12,700 | $40,300 |
| 2020 | $15,404 | $53,000 | $12,700 | $40,300 |
| 2019 | $15,404 | $53,000 | $12,700 | $40,300 |
| 2018 | -- | $53,000 | $12,700 | $40,300 |
| 2017 | $14,839 | $53,000 | $12,700 | $40,300 |
| 2016 | $14,784 | $53,000 | $12,700 | $40,300 |
| 2015 | -- | $53,000 | $12,700 | $40,300 |
| 2014 | -- | $53,000 | $12,700 | $40,300 |
R
Seller's Agent in 2025
Renee Gildersleeve
Signature Premier Properties
(631) 642-2300
32 Total Sales
Buyer's Agent in 2025
Joseph Riso
Signature Premier Properties
(516) 225-8182
37 Total Sales
Source: OneKey® MLS
MLS Number: 916535
APN: 472889 295.-1-25
Disclaimer: Certain information contained herein is derived from information provided by parties other than Homes.com. All information provided is deemed reliable, but is not guaranteed to be accurate and should be independently verified.
The data relating to real estate for sale or lease on this web site comes in part from OneKey® MLS. Real estate listings held by brokerage firms other than Ten-X are marked with the OneKey® MLS logo or an abbreviated logo and detailed information about them includes the name of the listing broker.
Based on information submitted to the MLS GRID. All data is obtained from various sources and may not have been verified by broker or MLS GRID. Supplied Open House Information is subject to change without notice. All information should be independently reviewed and verified for accuracy. Properties may or may not be listed by the office/agent presenting the information. Some IDX listings have been excluded from this website. IDX information is provided exclusively for personal, non-commercial use, and may not be used for any purpose other than to identify prospective properties consumers may be interested in purchasing.
Information is deemed reliable but not guaranteed.
Copyright 2026 OneKey® MLS. All rights reserved.
Based on information submitted to the MLS GRID
Listings courtesy of OneKey® MLS as distributed by MLS GRID
Ask me questions while you tour the home.