
Brian Willinsky
William Raveis R.E. & Home Services
(475) 267-5337
54 Total Sales
1 in Northborough
$646,500 Price


Estimated Value: $550,000 - $741,775
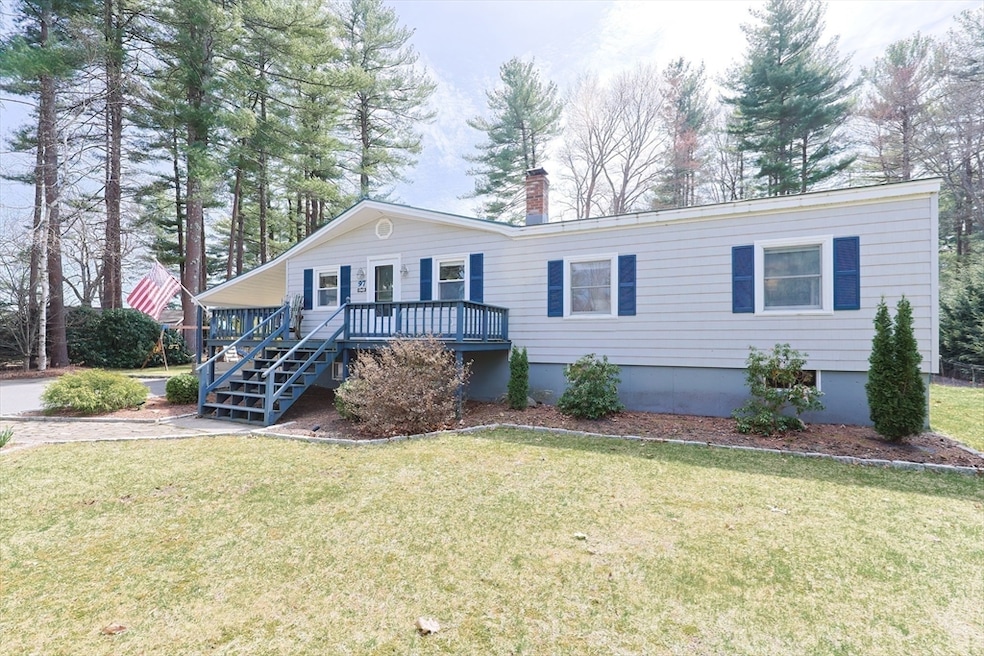
Live by the water—bring your kayak or canoe! Just 40 minutes from Boston, versatile year-round single-family home offers the perfect mix of daily comfort and weekend getaway. Enjoy an open floor plan, tons of natural light, updated vinyl plank flooring, fresh paint, and a breezy coastal vibe. The bright galley kitchen features stainless appliances and wood-beamed ceilings. The fully finished lower level includes a full bath—ideal for guests or an in-law suite. The oversized primary bedroom has ample closet space. Gray-tone walls and crisp white trim give a clean, modern feel. Step outside to two large decks, two storage sheds, and plenty of parking—room for a boat or truck. Best of all? You're just a short stroll to your private dock on Bartlett Pond for kayaking, fishing, or skating. Close to Rt 495, Rt 9, Rt 20, the Mass Pike, Marlborough, Shrewsbury, and Southborough. Only 25 min to UMass Memorial and 45 min to Boston/Providence airports. Near shopping, dining, and commuter rail!
Last Agent to Sell the Property
William Raveis R.E. & Home Services Listed on: 05/08/2025
We collect this data history from publicly available records. To have your information removed, we recommend requesting removal directly through your county’s website.
Brian Willinsky
William Raveis R.E. & Home Services
(475) 267-5337
54 Total Sales
1 in Northborough
$646,500 Price
Matthias Hoffmann
StartPoint Realty
(508) 665-1941
19 Total Sales
1 in Northborough
$560,000 Price
Justin Panarelli
Panarelli Properties, Inc.
(774) 300-3076
51 Total Sales
2 in Northborough
$265K - $765K Price Range
Gabriel Vieira
Mega Realty Services
(508) 469-5014
52 Total Sales
2 in Northborough
$450K - $624K Price Range
The Macchi Group
William Raveis R.E. & Home Services
(774) 271-5857
144 Total Sales
5 in Northborough
$270K - $1.2M Price Range
Brody Murphy Novak Group
Douglas Elliman Real Estate - Park Plaza
(781) 661-6002
45 Total Sales
1 in Northborough
$498,000 Price
We collect this data history from publicly available records. To have your information removed, we recommend requesting removal directly through your county’s website.
| Date | Buyer | Sale Price | Title Company |
|---|---|---|---|
| $598,000 | -- | ||
| Macina Nicholas | $380,000 | None Available | |
| Baldelli Wayne R | $69,000 | -- |
We collect this data history from publicly available records. To have your information removed, we recommend requesting removal directly through your county’s website.
| Date | Status | Borrower | Loan Amount |
|---|---|---|---|
| Open | $200,000 | ||
| Closed | Smith Heather A | $200,000 | |
| Closed | -- | $304,000 | |
| Previous Owner | Baldelli Colleen J | $75,000 |
We collect this data history from publicly available records. To have your information removed, we recommend requesting removal directly through your county’s website.
| Date | Event | Price | List to Sale | Price per Sq Ft | Prior Sale |
|---|---|---|---|---|---|
| 08/26/2025 08/26/25 | Sold | $598,000 | -0.2% | $257 / Sq Ft | |
| 06/26/2025 06/26/25 | Pending | -- | -- | -- | |
| 06/19/2025 06/19/25 | Price Changed | $599,000 | -2.6% | $257 / Sq Ft | |
| 06/14/2025 06/14/25 | Price Changed | $615,000 | -3.1% | $264 / Sq Ft | |
| 06/10/2025 06/10/25 | For Sale | $635,000 | 0.0% | $272 / Sq Ft | |
| 06/03/2025 06/03/25 | Pending | -- | -- | -- | |
| 05/31/2025 05/31/25 | For Sale | $635,000 | 0.0% | $272 / Sq Ft | |
| 05/23/2025 05/23/25 | Pending | -- | -- | -- | |
| 05/14/2025 05/14/25 | Price Changed | $635,000 | -2.3% | $272 / Sq Ft | |
| 05/08/2025 05/08/25 | For Sale | $650,000 | +71.1% | $279 / Sq Ft | |
| 06/24/2020 06/24/20 | Sold | $380,000 | +1.3% | $322 / Sq Ft | View Prior Sale |
| 05/13/2020 05/13/20 | Pending | -- | -- | -- | |
| 05/11/2020 05/11/20 | For Sale | $375,000 | -- | $318 / Sq Ft |
We collect this data history from publicly available records. To have your information removed, we recommend requesting removal directly through your county’s website.
| Year | Tax Paid | Tax Assessment Tax Assessment Total Assessment is a certain percentage of the fair market value that is determined by local assessors to be the total taxable value of land and additions on the property. | Land | Improvement |
|---|---|---|---|---|
| 2025 | $7,639 | $536,100 | $313,900 | $222,200 |
| 2024 | $6,539 | $457,900 | $250,600 | $207,300 |
| 2023 | $5,778 | $390,700 | $180,900 | $209,800 |
| 2022 | $5,635 | $341,700 | $172,300 | $169,400 |
| 2021 | $5,396 | $315,200 | $156,800 | $158,400 |
| 2020 | $5,263 | $305,100 | $147,900 | $157,200 |
| 2019 | $5,020 | $292,700 | $134,700 | $158,000 |
| 2018 | $4,725 | $271,700 | $131,100 | $140,600 |
| 2017 | $4,600 | $264,500 | $131,100 | $133,400 |
| 2016 | $4,457 | $259,600 | $128,500 | $131,100 |
| 2015 | $4,296 | $256,800 | $145,200 | $111,600 |
| 2014 | $4,104 | $247,400 | $145,200 | $102,200 |
Seller's Agent in 2025
Nina Sable
William Raveis R.E. & Home Services
(508) 733-8935
70 Total Sales
Buyer's Agent in 2025
Bill Aibel
Coldwell Banker Realty - Cambridge
(617) 840-6351
74 Total Sales
Seller's Agent in 2020
Tony Mallozzi
Anthony Joseph Real Estate LLC
(774) 232-1228
82 Total Sales
SC
Buyer's Agent in 2020
Sonya Cabral
Coldwell Banker Realty - Northborough
Source: MLS Property Information Network (MLS PIN)
MLS Number: 73371883
APN: NBOR-000650-000000-000048
Disclaimer: Certain information contained herein is derived from information provided by parties other than Homes.com. All information provided is deemed reliable, but is not guaranteed to be accurate and should be independently verified.
The property listing data and information, or the Images, set forth herein were provided to MLS Property Information Network, Inc. from third party sources, including sellers, lessors and public records, and were compiled by MLS Property Information Network, Inc. The property listing data and information, and the Images, are for the personal, non-commercial use of consumers having a good faith interest in purchasing or leasing listed properties of the type displayed to them and may not be used for any purpose other than to identify prospective properties which such consumers may have a good faith interest in purchasing or leasing. MLS Property Information Network, Inc. and its subscribers disclaim any and all representations and warranties as to the accuracy of the property listing data and information, or as to the accuracy of any of the Images, set forth herein.
Ask me questions while you tour the home.