
Pat Baker
Realty Executives Boston West
(774) 469-2507
19 Total Sales
1 in West Roxbury
$400,000 Price
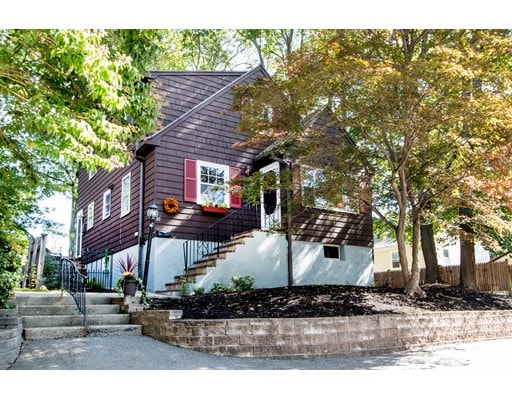
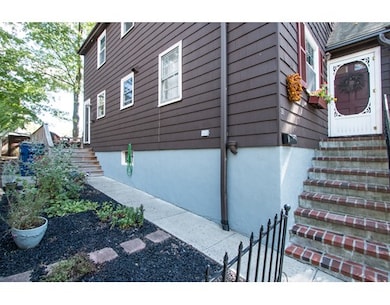
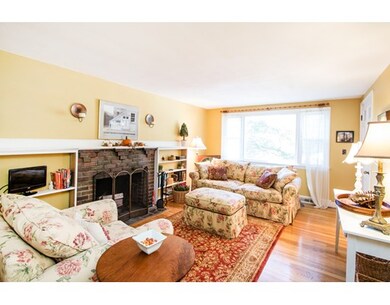
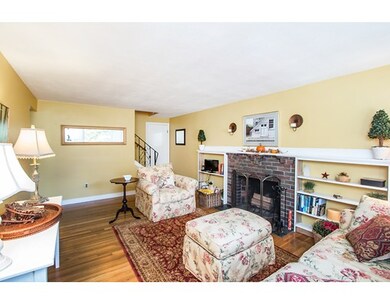

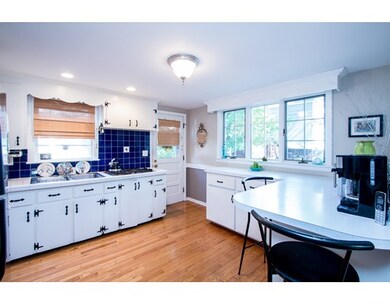
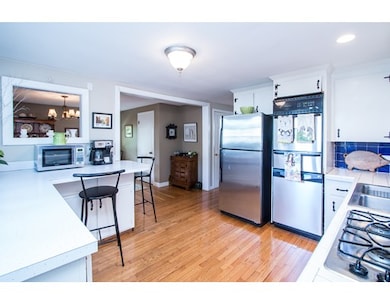
Come home to peace and tranquility as you enter this wonderful over sized cape in one of the most sought after neighborhoods in West Roxbury. Enjoy the cold winter nights sitting in front of the warm fireplace watching the snow fall through the picture window or relax in the family room and let the autumn breeze blow through the open slider doors. Plan on hosting Thanksgiving dinner in this updated kitchen with gleaming oak floors and stainless steel appliances. The formal dining room, large deck and open floor plan are perfect for hosting family and entertaining guests.
Home Type
Single Family
Year Built
1962
Lot Details
5,227 Sq Ft Lot
Pat Baker
Realty Executives Boston West
(774) 469-2507
19 Total Sales
1 in West Roxbury
$400,000 Price
Michael Giovangelo
Better Living Real Estate, LLC
(774) 341-5232
58 Total Sales
1 in West Roxbury
$720,000 Price
Anabela Gomes
Urban Realty
(857) 763-2809
43 Total Sales
1 in West Roxbury
$975,000 Price
Robb Cohen Team
Engel & Volkers Boston
(781) 622-9049
26 Total Sales
1 in West Roxbury
$865,000 Price
GB
Greater Boston Home Team
Greater Boston Home Buying
(857) 290-5645
82 Total Sales
1 in West Roxbury
$350,000 Price
Issam Dib
Skyline Realty
(781) 776-5266
38 Total Sales
1 in West Roxbury
$774,900 Price
We collect this data history from publicly available records. To have your information removed, we recommend requesting removal directly through your county’s website.
| Date | Event | Price | List to Sale | Price per Sq Ft |
|---|---|---|---|---|
| 11/24/2015 11/24/15 | Sold | $490,000 | +2.1% | $325 / Sq Ft |
| 10/03/2015 10/03/15 | Pending | -- | -- | -- |
| 10/01/2015 10/01/15 | For Sale | $479,900 | -- | $318 / Sq Ft |
Seller's Agent in 2015
David Greenwood
Insight Realty Group, Inc.
(617) 828-2781
3 in this area
22 Total Sales
Buyer's Agent in 2015
Masha Senderovich
Keller Williams Realty
(781) 330-0152
90 Total Sales
Source: MLS Property Information Network (MLS PIN)
MLS Number: 71912744
Disclaimer: Certain information contained herein is derived from information provided by parties other than Homes.com. All information provided is deemed reliable, but is not guaranteed to be accurate and should be independently verified.
The property listing data and information, or the Images, set forth herein were provided to MLS Property Information Network, Inc. from third party sources, including sellers, lessors and public records, and were compiled by MLS Property Information Network, Inc. The property listing data and information, and the Images, are for the personal, non-commercial use of consumers having a good faith interest in purchasing or leasing listed properties of the type displayed to them and may not be used for any purpose other than to identify prospective properties which such consumers may have a good faith interest in purchasing or leasing. MLS Property Information Network, Inc. and its subscribers disclaim any and all representations and warranties as to the accuracy of the property listing data and information, or as to the accuracy of any of the Images, set forth herein.
Ask me questions while you tour the home.