NOT LISTED FOR SALE

Estimated Value: $472,000 - $545,446

3 Beds
2.5 Baths
2,372 Sq Ft
$220/Sq Ft Est. Value

Sale Details

Date Sold: January 26, 2024

Last sale price $481,000 $203 Per Sq Ft

Est. 8% increase in value since last sale

Current estimated payment $3,682 / mo

4 Days on Market

Highlights

  • Open Floorplan
  • Wood Burning Stove
  • Attic
  • Timothy Edwards School Rated A
  • Raised Ranch Architecture
  • 1 Fireplace

About This Home

As of January 2024

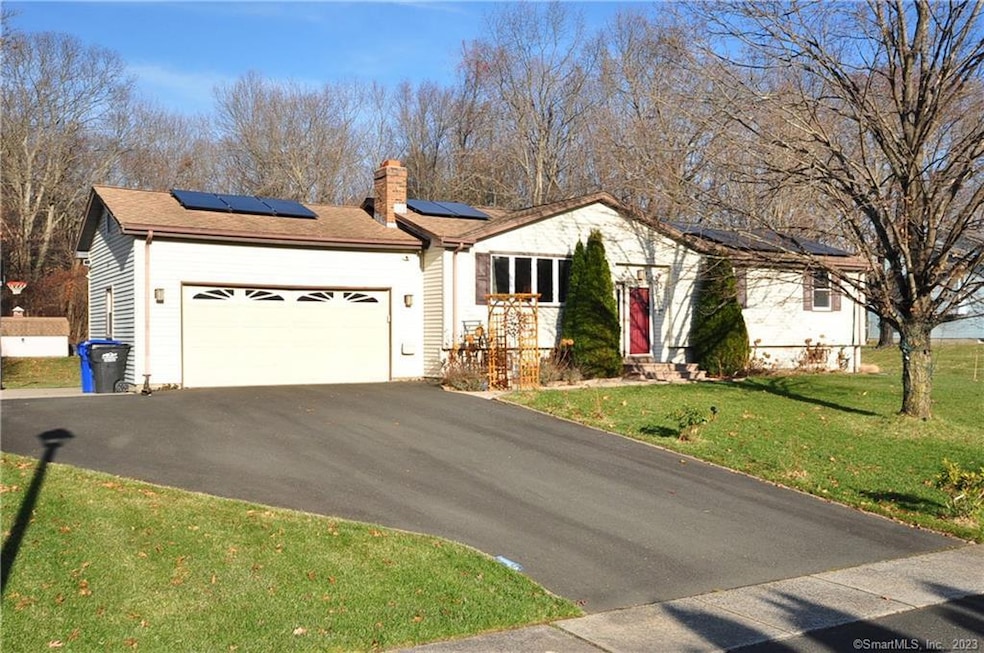
****** BEST AND FINAL OFFERS DUE MONDAY 12/04, 5:00 PM *********** Modern Ranch-style Retreat with Energy Efficiency, Style, and Sustainable Living Welcome to your dream home nestled at the end of a tranquil cul-de-sac. This turnkey single-family ranch-style residence is the epitome of comfort and modern living, boasting a finely manicured level lot that provides a serene escape from the hustle and bustle of daily life. Energy Efficiency at Its Best embracing eco-friendly living with state-of-the-art solar panels that harness the power of the sun, ensuring your home is not just stylish but environmentally responsible. Smart thermostats and light fixtures further enhance your home's energy efficiency, allowing you to enjoy modern comforts while reducing your ecological footprint. Advanced Water Systems to enjoy clean and crisp drinking water with the new Reverse Osmosis (RO) filtration system, complemented by a smart faucet for convenience. The commitment to sustainability continues with a detergent-free water system for the clothes washer, providing a gentle yet effective solution for your laundry needs. Smart Home Innovations seamlessly integrate your home with the future with a smart Wi-Fi garage door opener, offering convenience and security at your fingertips. Control access to your home with ease, enhancing both safety and energy efficiency.

Last Agent to Sell the Property

Abhijit Vagga

Reddy Realty, LLC License #RES.0816842 Listed on: 11/30/2023

Last Buyer's Agent

Abhijit Vagga

Reddy Realty, LLC License #RES.0816842 Listed on: 11/30/2023

Home Details

Home Type

  • Single Family

Est. Annual Taxes

  • $8,756

Year Built

  • Built in 1985

Lot Details

  • 20,038 Sq Ft Lot
  • Property is zoned A20OS

Parking

  • 2 Car Garage

Home Design

  • Raised Ranch Architecture
  • Concrete Foundation
  • Frame Construction
  • Shingle Roof
  • Vinyl Siding

Interior Spaces

  • Open Floorplan
  • 1 Fireplace
  • Wood Burning Stove
  • Attic or Crawl Hatchway Insulated
  • Smart Thermostat

Kitchen

  • Gas Range
  • Range Hood
  • Microwave
  • Dishwasher

Bedrooms and Bathrooms

  • 3 Bedrooms

Laundry

  • Laundry Room
  • Laundry on lower level

Partially Finished Basement

  • Basement Fills Entire Space Under The House
  • Crawl Space

Schools

  • South Windsor High School

Utilities

  • Central Air
  • Baseboard Heating
  • Heating System Uses Natural Gas
  • Programmable Thermostat

Additional Features

  • Heating system powered by active solar
  • Property is near shops

Listing and Financial Details

  • Assessor Parcel Number 714154

Home Details

Home Type

Single Family

Est. Annual Taxes

$8,756

Year Built

Built in 1985

Lot Details

0.46 Acres

Listing Details

  • Neighborhood: N/A
  • Property Type: Single Family For Sale
  • Style: Raised Ranch
  • Sq Ft Est Heated Above Grade: 1528
  • Sq Ft Est Heated Below Grade: 844
  • Total Sq Ft: 2372
  • Year Built: 1985
  • New Construction: No/Resale
  • Nearby Amenities: Health Club, Park, Shopping/Mall
  • Remarks Public Addendum: Addition of foam insulation in 2022 elevating the attic insulation to an impressive R38. The property features a meticulously maintained level lot, ideal for outdoor activities, gardening, or just unwinding amidst nature's beauty. Embrace the future of lawn maintenance with both the front and back yards wired for a robotic lawnmower. Effortlessly maintain your lush and manicured landscaping without lifting a finger, allowing you more time to enjoy the outdoor spaces. Additionally, a sizeable tool shed provides ample storage space for your gardening equipment and more, ensuring that everything has its place. Transform your basement into the ultimate entertainment hub with a ready-to-use media room. The space is pre-wired for a 7.2 home theater system, providing an immersive cinematic experience for movie nights or gaming sessions. A recent addition to this home includes a spacious room with a walk-in closet, providing both style and practicality. This new space is versatile, ready to be transformed into an extra bedroom, home office, or a cozy retreat according to your lifestyle. Step outside onto the extended deck, a perfect spot for entertaining guests, enjoying your morning coffee, or simply basking in the natural beauty of your landscaped surroundings. This well-thought-out extension seamlessly integrates indoor and outdoor living, offering a peaceful retreat right at your doorstep. Situated at the end of a cul-de-sac, this home offers a private and peaceful environment, yet it's just a stone's throw away from conveniences. Enjoy the perfect blend of tranquility and accessibility, with nearby parks, schools, restaurants and shopping centers. Private access to the Podunk river from the rear of the lot with a private park bench in the rear of the lot. Lot has an easement for the town to access the open lot on the rear. Ample shelvings in the garage and the utility room in the lower level This ranch-style retreat isn't just a home; it's a commitment to a sustainable and stylish lifestyle. Join us for the open house and discover the perfect harmony of modern features and classic charm. Don't miss the chance to make this turnkey property your new home sweet home!
  • Direct Waterfront: No
  • Home Warranty Offered: No
  • Public Record Gross Sq Ft: 3535
  • Directions: Pleasant Valley Rd --> Clark St. --> Stanley Dr --> Sally Dr OR Ellington Rd --> Clark St. --> Stanley Dr --> Sally Dr
  • Financing Used: Conventional Fixed
  • Spec Assoc Asses: No
  • Street Type: Drive
  • Special Features: None
  • Property Sub Type: Detached

Interior Features

  • Room Count: 9
  • Total Bedrooms: 3
  • Total Bathrooms: 3
  • Full Bathrooms: 2
  • Half Bathrooms: 1
  • Fireplaces: 1
  • Attic Description: Crawl Space
  • Basement Description: Full, Partially Finished
  • Interior Amenities: Open Floor Plan
  • Appliances: Gas Range, Microwave, Range Hood, Refrigerator, Dishwasher
  • Additional Rooms: Laundry Room
  • Laundry Room Info: Lower Level
  • Attic: Yes
  • Home Automation: Thermostat(s)

Exterior Features

  • Exterior Siding: Vinyl Siding
  • Foundation Type: Concrete
  • Roof Information: Shingle Gable
  • Waterfront Description: Access
  • Swimming Pool: No
  • Construction Description: Frame

Garage/Parking

  • Garages Number: 2
  • Garage And Parking: Attached Garage

Utilities

  • Cooling System: Central Air
  • Heat Type: Baseboard, Wood/Coal Stove
  • Heat Fuel Type: Natural Gas
  • Fuel Tank Location: Non Applicable
  • Hot Water Description: 40 Gallon Tank
  • Water Source: Public Water Connected
  • Sewer: Public Sewer Connected

Green Features

  • Energy Features: Active Solar, Programmable Thermostat

Lot Info

  • Acres: 0.46
  • Lot Description: On Cul-De-Sac Borders Open Space Level Lot Fence - Partial
  • Zoning: A20OS
  • Parcel #: 714154

Tax Info

  • Tax Year: July 2023-June 2024
  • Property Tax: 8756

MLS Schools

  • Elementary School: Per Board of Ed
  • High School: South Windsor

Ownership History

We collect this data history from publicly available records. To have your information removed, we recommend requesting removal directly through your county’s website.

Date Name Owned For Owner Type

Purchase Details

Closed on
Mar 31, 2025
Sold by
Bought by
Current Estimated Value
$521,112

Home Financials for this Owner

Home Financials are based on the most recent Mortgage that was taken out on this home.
Original Mortgage
$446,505
Interest Rate
0.0685%
Mortgage Type
Purchase Money Mortgage

Purchase Details

Listed on
Nov 30, 2023
Closed on
Jan 26, 2024
Sold by
Bought by
Seller's Agent
Abhijit Vagga
Reddy Realty, LLC
Buyer's Agent
Abhijit Vagga
Reddy Realty, LLC
List Price
$449,900
Sold Price
$481,000
Premium/Discount to List
$31,100
6.91%
Views
78

Home Financials for this Owner

Home Financials are based on the most recent Mortgage that was taken out on this home.
Avg. Annual Appreciation
3.26%
Original Mortgage
$425,412
Interest Rate
0.0661%
Mortgage Type
Stand Alone Refi Refinance Of Original Loan

Purchase Details

Listed on
Mar 20, 2019
Closed on
Apr 24, 2019
Sold by
Bought by
Seller's Agent
Julie Corrado
Coldwell Banker Realty
Buyer's Agent
Madhu Reddy
Reddy Realty, LLC
List Price
$289,900
Sold Price
$305,000
Premium/Discount to List
$15,100
5.21%

Home Financials for this Owner

Home Financials are based on the most recent Mortgage that was taken out on this home.
Avg. Annual Appreciation
10.04%
Original Mortgage
$289,750
Interest Rate
0.043%
Mortgage Type
New Conventional
Source: Public Records

Range of Values:

--
Value Increase
--
Percent Increase
--
Adjusted for Inflation
Collateral Analytics

Collateral Analytics Collateral Analytics AVMs (Automated Valuation Model) employ a number of statistical approaches combined with neighborhood-specific comparable selection guarantees the most up-to-date and precise valuations.

Not Available

Collateral Analytics does not have data for the current month. Please view the chart for historical values.

ICE

ICE Mortgage Technology ICE Mortgage Technology’s AVM (Automated Valuation Model) is a state-of-the-art online residential property valuation tool that provides a quick and accurate estimate of the value of almost any home in the U.S.

Not Available

ICE Mortgage Technology does not have data for the current month. Please view the chart for historical values.

First American

First American First American Data & Analytics’ next-generation AVM combines unrivaled data assets with a blended ensemble of valuation models to produce highly accurate, reliable valuations you can trust.

Not Available

First American does not have data for the current month. Please view the chart for historical values.

Quantarium

Quantarium Quantarium’s valuation service, repeatedly proven the industry’s most accurate and comprehensive, is supercharged with a self-learning and auto-tuning AI engine that continually becomes smarter and more accurate as it processes daily inputs from the industry’s leading RE data lake.

Not Available

Quantarium does not have data for the current month. Please view the chart for historical values.

Average Value
Not Available
List Price
Sold Price
Create a Home Valuation Report for This Property
The Home Valuation Report is an in-depth analysis detailing your home's value as well as a comparison with similar homes in the area

Home Values in the Area

Source: Public Records

Average Home Value in this Area


Source: Public Records

Purchase History

We collect this data history from publicly available records. To have your information removed, we recommend requesting removal directly through your county’s website.

Date Buyer Sale Price Title Company
$525,300 None Available
$481,000 None Available
$305,000 --
Source: Public Records

Mortgage History

We collect this data history from publicly available records. To have your information removed, we recommend requesting removal directly through your county’s website.

Date Status Borrower Loan Amount
Open $446,505
Previous Owner $425,412
Previous Owner $289,750
Source: Public Records

Property History

We collect this data history from publicly available records. To have your information removed, we recommend requesting removal directly through your county’s website.

Date Event Price List to Sale Price per Sq Ft Prior Sale
01/26/2024 01/26/24 Sold $481,000 +6.9% $203 / Sq Ft
12/07/2023 12/07/23 Pending -- -- --
12/02/2023 12/02/23 For Sale $449,900 +47.5% $190 / Sq Ft
04/26/2019 04/26/19 Sold $305,000 +5.2% $142 / Sq Ft View Prior Sale
03/21/2019 03/21/19 Pending -- -- --
03/20/2019 03/20/19 For Sale $289,900 -- $135 / Sq Ft
Source: SmartMLS

Tax History

We collect this data history from publicly available records. To have your information removed, we recommend requesting removal directly through your county’s website.

Year Tax Paid Tax Assessment Tax Assessment Total Assessment is a certain percentage of the fair market value that is determined by local assessors to be the total taxable value of land and additions on the property. Land Improvement
2025 $10,113 $284,000 $105,700 $178,300
2024 $9,787 $284,000 $105,700 $178,300
2023 $8,756 $264,200 $105,700 $158,500
2022 $7,669 $197,800 $97,300 $100,500
2021 $7,489 $197,800 $97,300 $100,500
2020 $7,493 $197,800 $97,300 $100,500
2019 $7,615 $197,800 $97,300 $100,500
2018 $7,451 $197,800 $97,300 $100,500
2017 $7,235 $190,000 $97,300 $92,700
2016 $7,095 $190,000 $97,300 $92,700
2015 $6,943 $190,000 $97,300 $92,700
2014 $6,747 $190,000 $97,300 $92,700
Source: Public Records

Agents Affiliated with this Home

  • Section Image
  • Section Image
  • Section Image
See All Agents

Map

Source: SmartMLS

MLS Number: 170612763

SmartMLS

APN: SWIN-000036-000014-000016

Your Personal Tour Guide

Ask me questions while you tour the home.