
Marc Seigel & Lauren Seigel-Gross
RE/MAX RISE
(888) 372-5056
145 Total Sales
1 in Seymour
$237,000 Price
Estimated Value: $402,411
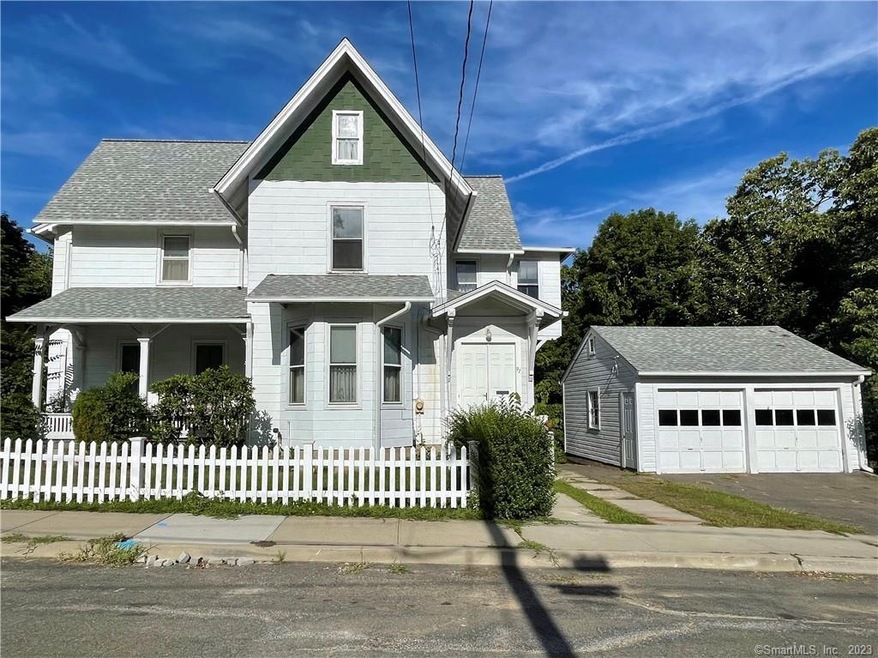
Rare opportunity Fully functional 10 rooms 5-bedroom 2 bath Victorian come visualize its classic grandeur. The original robust woodwork, paneled doors, bookshelves, hideaways, wood framed moldings, ordinate trims and fixtures, enhance wood tones and character that run throughout this home. Splendid architectural detail includes 9-foot ceilings, wood floors, delightful lofty banister railings and 2 marble fireplaces. Exceptionally large Living & Dining rooms plus Pallor and Library/office room make up the nearly 1700 sq ft of the first floor. The grand front sitting porch and enclosed rear porch captures the character of this home. A full walk-up attic has with endless possibilities. A solid built structure. Unfinished basement laundry area, workshop, work benches and dry storage with walk-out access to yard and nearby 2 car garage. Conveniently located stroll to downtown shops, restaurants, train or bus line. This home can easily manage an extended family. Newer roof and some newer windows. Unique to its Victorian roots this vintage home is in need of some updates which can make it an extraordinary, impressive home.
Last Agent to Sell the Property
Nickie Otoole Realty LLC License #REB.0755523 Listed on: 08/18/2022
We collect this data history from publicly available records. To have your information removed, we recommend requesting removal directly through your county’s website.
Marc Seigel & Lauren Seigel-Gross
RE/MAX RISE
(888) 372-5056
145 Total Sales
1 in Seymour
$237,000 Price
Alexa Skalandunas
William Raveis Real Estate
(475) 348-7664
24 Total Sales
1 in Seymour
$467,000 Price
Mary Beth Grasso
Keller Williams Realty
(888) 291-7143
121 Total Sales
2 in Seymour
$300K - $460K Price Range
Rebecca Zandvliet
Coldwell Banker Realty 2000
(959) 800-0592
159 Total Sales
1 in Seymour
$345,000 Price
Dawn Cabral
West View Properties, LLC
(475) 244-7412
99 Total Sales
1 in Seymour
$635,000 Price
Kenneth Viele, Jr.
Coldwell Banker Realty
(475) 267-5621
170 Total Sales
15 in Seymour
$219K - $570K Price Range
We collect this data history from publicly available records. To have your information removed, we recommend requesting removal directly through your county’s website.
| Date | Buyer | Sale Price | Title Company |
|---|---|---|---|
| $280,000 | None Available | ||
| -- | None Available | ||
| -- | -- |
We collect this data history from publicly available records. To have your information removed, we recommend requesting removal directly through your county’s website.
| Date | Status | Borrower | Loan Amount |
|---|---|---|---|
| Open | $266,000 |
We collect this data history from publicly available records. To have your information removed, we recommend requesting removal directly through your county’s website.
| Date | Event | Price | List to Sale | Price per Sq Ft |
|---|---|---|---|---|
| 10/06/2022 10/06/22 | Sold | $280,000 | -6.4% | $93 / Sq Ft |
| 09/06/2022 09/06/22 | Pending | -- | -- | -- |
| 08/18/2022 08/18/22 | For Sale | $299,000 | -- | $99 / Sq Ft |
We collect this data history from publicly available records. To have your information removed, we recommend requesting removal directly through your county’s website.
| Year | Tax Paid | Tax Assessment Tax Assessment Total Assessment is a certain percentage of the fair market value that is determined by local assessors to be the total taxable value of land and additions on the property. | Land | Improvement |
|---|---|---|---|---|
| 2025 | $7,463 | $269,220 | $32,760 | $236,460 |
| 2024 | $4,959 | $134,610 | $25,550 | $109,060 |
| 2023 | $4,843 | $134,610 | $25,550 | $109,060 |
| 2022 | $4,791 | $134,610 | $25,550 | $109,060 |
| 2021 | $4,672 | $134,610 | $25,550 | $109,060 |
| 2020 | $4,909 | $136,360 | $30,100 | $106,260 |
| 2019 | $4,909 | $136,360 | $30,100 | $106,260 |
| 2018 | $4,909 | $136,360 | $30,100 | $106,260 |
| 2017 | $4,909 | $136,360 | $30,100 | $106,260 |
| 2016 | $4,909 | $136,360 | $30,100 | $106,260 |
| 2015 | $4,843 | $140,000 | $33,740 | $106,260 |
| 2014 | $4,766 | $140,000 | $33,740 | $106,260 |
Seller's Agent in 2022
Nickie O'Toole
Nickie Otoole Realty LLC
(203) 710-6185
80 Total Sales
Buyer's Agent in 2022
Darrion Jones
Start Smart Realty, LLC
(203) 581-2171
13 Total Sales
Source: SmartMLS
MLS Number: 170517290
APN: SEYM-001010-000000-000064
Disclaimer: Certain information contained herein is derived from information provided by parties other than Homes.com. All information provided is deemed reliable, but is not guaranteed to be accurate and should be independently verified.
IDX information is provided exclusively for personal, non-commercial use, and may not be used for any purpose other than to identify prospective properties consumers may be interested in purchasing. Information is deemed reliable but not guaranteed.
Ask me questions while you tour the home.