
Holly Zingale
Howard Hanna
(216) 294-3695
39 Total Sales
1 in Aurora
$385,000 Price

Estimated Value: $607,023
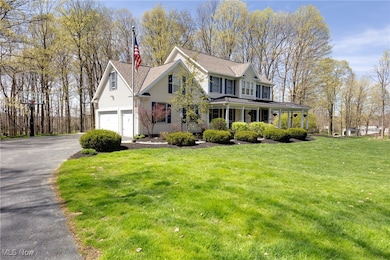
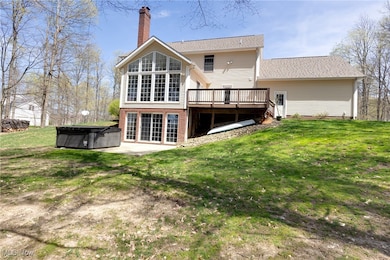
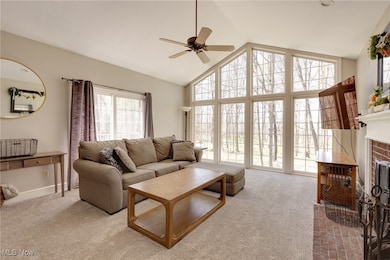
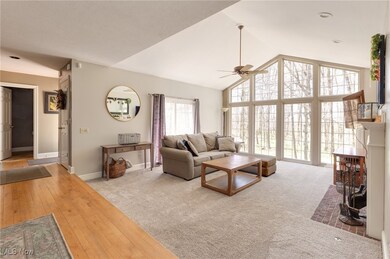
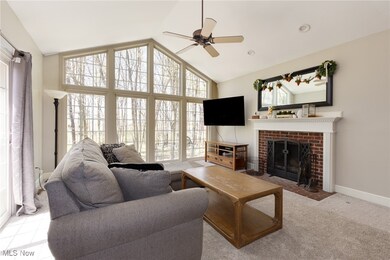
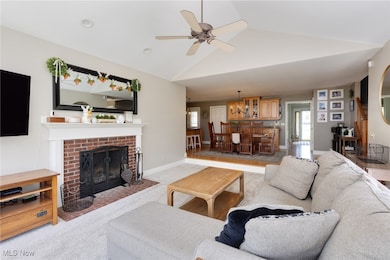
Beautiful Colonial on desired cul-de-sac street , Wrap Around Porch and Deck on Rear of House Makes This Picturesque Setting Easy for You to Enjoy! Kitchen w/Maple Cabinets & Floors Opens to Large Informal Eat-In Area & Stunning Family Room (w/wall of windows). Living Room & Formal Dining Room. First Floor Laundry. 4 Large Bedrooms & 2 Full Baths on 2nd Floor.Primary Bedroom includes interesting En Suite with Custom Stone work Oversized Shower, Walk-In Closet & Double Sinks. Lots Of Windows For Plenty of Natural Light. Basement Partially Finished with walk-out to entertaining area complete with fire pit and hot tub. 3 Car Garage. Young Neutral Colors. New roof in 2024. Move Right in to this approximately 2 1/2 acre Wooded Parcel w/Everything You're looking for! Aurora City Schools. Great Opportunity!
Last Agent to Sell the Property
Coldwell Banker Schmidt Realty Brokerage Email: kathysanicky@aol.com 330-858-0407 License #384863 Listed on: 04/24/2025
We collect this data history from publicly available records. To have your information removed, we recommend requesting removal directly through your county’s website.
Holly Zingale
Howard Hanna
(216) 294-3695
39 Total Sales
1 in Aurora
$385,000 Price
Keyano Burgess
Lokal Real Estate, LLC.
(216) 999-3997
138 Total Sales
1 in Aurora
$765,000 Price
Sharlene Cox
Howard Hanna
(844) 553-1510
27 Total Sales
2 in Aurora
$404K - $435K Price Range
Tera Somogyi
Keller Williams Living
(440) 616-7530
161 Total Sales
4 in Aurora
$125K - $360K Price Range
Rachel McGinley
Keller Williams Chervenic Rlty
(234) 271-4889
83 Total Sales
1 in Aurora
$340,000 Price
Lou Barbee
RE/MAX Real Estate Group
(440) 496-7566
100 Total Sales
1 in Aurora
$225,000 Price
We collect this data history from publicly available records. To have your information removed, we recommend requesting removal directly through your county’s website.
| Date | Buyer | Sale Price | Title Company |
|---|---|---|---|
| $607,500 | None Listed On Document | ||
| Korner Kraig E | $348,500 | Signature Title | |
| Vinocur Jonathon H | -- | None Available | |
| Vinocur Jonathon H | $400,000 | Chicago Title Insurance Comp | |
| Gruss William J | $473,333 | Providence Title Agency Inc | |
| The Provident Bank | $290,000 | -- | |
| Caruso Robert R | $356,000 | Midland Title Security Inc |
We collect this data history from publicly available records. To have your information removed, we recommend requesting removal directly through your county’s website.
| Date | Status | Borrower | Loan Amount |
|---|---|---|---|
| Previous Owner | $109,486 | ||
| Previous Owner | Korner Kraig E | $273,501 | |
| Previous Owner | Korner Kraig E | $278,750 | |
| Previous Owner | Vinocur Jonathon H | $30,000 | |
| Previous Owner | Vinocur Jonathon H | $365,500 | |
| Previous Owner | Vinocur Jonathon H | $360,000 | |
| Previous Owner | Gruss William J | $319,500 | |
| Previous Owner | The Tamarkin Company | $700,000,000 | |
| Previous Owner | Caruso Robert R | $200,000 | |
| Previous Owner | Caruso Robert R | $302,000 |
We collect this data history from publicly available records. To have your information removed, we recommend requesting removal directly through your county’s website.
| Date | Event | Price | List to Sale | Price per Sq Ft |
|---|---|---|---|---|
| 05/28/2025 05/28/25 | Sold | $607,500 | -1.2% | $187 / Sq Ft |
| 04/28/2025 04/28/25 | Pending | -- | -- | -- |
| 04/24/2025 04/24/25 | For Sale | $615,000 | -- | $190 / Sq Ft |
We collect this data history from publicly available records. To have your information removed, we recommend requesting removal directly through your county’s website.
| Year | Tax Paid | Tax Assessment Tax Assessment Total Assessment is a certain percentage of the fair market value that is determined by local assessors to be the total taxable value of land and additions on the property. | Land | Improvement |
|---|---|---|---|---|
| 2025 | $7,950 | $174,380 | $30,770 | $143,610 |
| 2024 | $7,809 | $174,380 | $30,770 | $143,610 |
| 2023 | $7,024 | $127,620 | $30,770 | $96,850 |
| 2022 | $6,363 | $127,620 | $30,770 | $96,850 |
| 2021 | $6,399 | $127,620 | $30,770 | $96,850 |
| 2020 | $6,854 | $127,620 | $30,770 | $96,850 |
| 2019 | $6,909 | $127,620 | $30,770 | $96,850 |
| 2018 | $6,896 | $115,750 | $30,770 | $84,980 |
| 2017 | $6,896 | $115,750 | $30,770 | $84,980 |
| 2016 | $6,216 | $115,750 | $30,770 | $84,980 |
| 2015 | $6,392 | $115,750 | $30,770 | $84,980 |
| 2014 | $6,294 | $111,690 | $30,770 | $80,920 |
| 2013 | $6,254 | $111,690 | $30,770 | $80,920 |
Seller's Agent in 2025
Kathy Sanicky
Coldwell Banker Schmidt Realty
(330) 858-0407
28 Total Sales
Buyer's Agent in 2025
Michael Monaco
HomeSmart Real Estate Momentum LLC
(216) 536-9585
175 Total Sales
Source: MLS Now
MLS Number: 5116774
APN: 03-022-00-00-002-008
Disclaimer: Certain information contained herein is derived from information provided by parties other than Homes.com. All information provided is deemed reliable, but is not guaranteed to be accurate and should be independently verified.
IDX information is provided exclusively for personal, non-commercial use, and may not be used for any purpose other than to identify prospective properties consumers may be interested in purchasing. Information is deemed reliable but not guaranteed.
Ask me questions while you tour the home.