
Chet Graham
REALTY FIRST DALLAS
(971) 272-8685
175 Total Sales
3 in Keizer
$300K - $375K Price Range
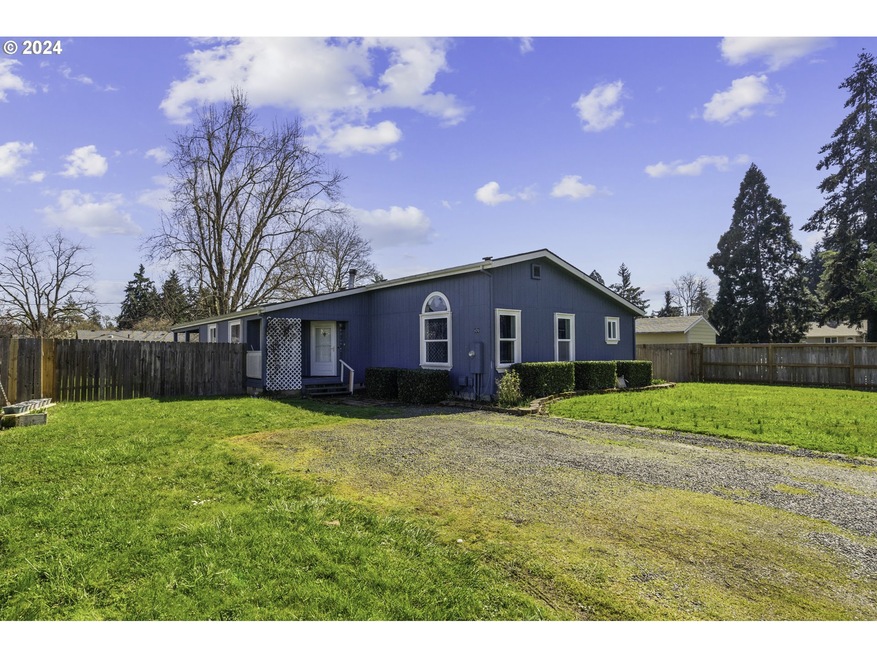


Step into your secluded retreat! This 1997 Goldenwest triple-wide manufactured home, paired with a 2-car detached garage, sits on a spacious .29-acre flat lot. Featuring 4 bedrooms and 2 bathrooms, its thoughtfully designed layout boasts a sizable kitchen, two living spaces, and 2 dining spaces. The master ensuite includes a recently renovated bath. With a newer roof and exterior paint, plus a heat pump for cost-effective climate control, comfort is ensured. Step outback to a large, covered deck overlooking a private yard. The property is perfect for outdoor enjoyment and includes raised garden beds. Nestled conveniently near freeway access, shopping, amenities, and parks, this property embodies the essence of suburban living.
Last Agent to Sell the Property
Harcourts Silverton License #201240279 Listed on: 03/20/2024
We collect this data history from publicly available records. To have your information removed, we recommend requesting removal directly through your county’s website.
Chet Graham
REALTY FIRST DALLAS
(971) 272-8685
175 Total Sales
3 in Keizer
$300K - $375K Price Range
Matt Mahoney
HOMESTAR BROKERS
(877) 764-5148
153 Total Sales
12 in Keizer
$375K - $785K Price Range
MOLLY EDWARDS
HOMESMART REALTY GROUP
(503) 832-4013
146 Total Sales
13 in Keizer
$140K - $643K Price Range
Crystal Qian Hu
EXP REALTY, LLC
(971) 273-5624
119 Total Sales
16 in Keizer
$34K - $700K Price Range
Rosie Wilgus
HARCOURTS SILVERTON
(877) 719-3440
64 Total Sales
4 in Keizer
$325K - $385K Price Range
Kelly Martin
REALTY ONE GROUP WILLAMETTE VALLEY
(503) 966-5381
51 Total Sales
5 in Keizer
$260K - $565K Price Range
We collect this data history from publicly available records. To have your information removed, we recommend requesting removal directly through your county’s website.
| Date | Buyer | Sale Price | Title Company |
|---|---|---|---|
| $405,000 | Amerititle | ||
| $177,000 | Amerititle | ||
| $150,000 | Fidelity Natl Title Co Of Or | ||
| $87,500 | -- | ||
| -- | Fat | ||
| $142,000 | Ticor Title Insurance Compan |
We collect this data history from publicly available records. To have your information removed, we recommend requesting removal directly through your county’s website.
| Date | Status | Borrower | Loan Amount |
|---|---|---|---|
| Open | $397,664 | ||
| Previous Owner | $157,450 | ||
| Previous Owner | $135,000 | ||
| Previous Owner | $139,806 |
We collect this data history from publicly available records. To have your information removed, we recommend requesting removal directly through your county’s website.
| Date | Event | Price | List to Sale | Price per Sq Ft |
|---|---|---|---|---|
| 05/07/2024 05/07/24 | Sold | $405,000 | 0.0% | $192 / Sq Ft |
| 03/27/2024 03/27/24 | Pending | -- | -- | -- |
| 03/20/2024 03/20/24 | For Sale | $405,000 | -- | $192 / Sq Ft |
We collect this data history from publicly available records. To have your information removed, we recommend requesting removal directly through your county’s website.
| Year | Tax Paid | Tax Assessment Tax Assessment Total Assessment is a certain percentage of the fair market value that is determined by local assessors to be the total taxable value of land and additions on the property. | Land | Improvement |
|---|---|---|---|---|
| 2025 | $3,353 | $204,130 | ||
| 2024 | $3,353 | $198,190 | ||
| 2023 | $3,192 | $192,420 | $0 | $0 |
| 2022 | $3,005 | $186,820 | $0 | $0 |
| 2021 | $2,910 | $181,380 | $0 | $0 |
| 2020 | $2,833 | $176,100 | $0 | $0 |
| 2019 | $2,722 | $170,980 | $0 | $0 |
| 2018 | $2,768 | $0 | $0 | $0 |
| 2017 | $2,452 | $0 | $0 | $0 |
| 2016 | $2,369 | $0 | $0 | $0 |
| 2015 | $2,340 | $0 | $0 | $0 |
| 2014 | $2,293 | $0 | $0 | $0 |
Seller's Agent in 2024
Alisha Burk
Harcourts Silverton
(503) 910-6349
87 Total Sales
Seller Co-Listing Agent in 2024
JERICKA HASSOUN
Windermere Heritage
(541) 977-5382
28 Total Sales
Buyer's Agent in 2024
Gabe Terreson
Savi Realty, Inc.
(360) 993-5800
136 Total Sales
Source: Regional Multiple Listing Service (RMLS)
MLS Number: 24696790
APN: 063W35DC05100
Disclaimer: Certain information contained herein is derived from information provided by parties other than Homes.com. All information provided is deemed reliable, but is not guaranteed to be accurate and should be independently verified.
The content relating to real estate for sale on this web site comes in part from the IDX program of the RMLS™ of Portland, Oregon. Real estate listings held by brokerage firms other than Ten-X are marked with the RMLS™ logo, and detailed information about these properties includes the names of the listing brokers. Listing content is copyright © 2026 RMLS™, Portland, Oregon. Some properties which appear for sale on this web site may subsequently have sold or may no longer be available. All information provided is deemed reliable but is not guaranteed and should be independently verified.
Ask me questions while you tour the home.