NOT LISTED FOR SALE

970 E 20th St Baldwin, MI 49304

Estimated Value: $221,684

3 Beds
1 Bath
1,105 Sq Ft
$201/Sq Ft Est. Value

Sale Details

Date Sold: July 22, 2022

Last sale price $162,900 $147 Per Sq Ft

Est. 36% increase in value since last sale

Current estimated payment $1,349 / mo

7 Days on Market

Highlights

  • Wooded Lot
  • 2 Car Detached Garage
  • Eat-In Kitchen
  • Pole Barn
  • Porch
  • Cooling Available

About This Home

As of July 2022

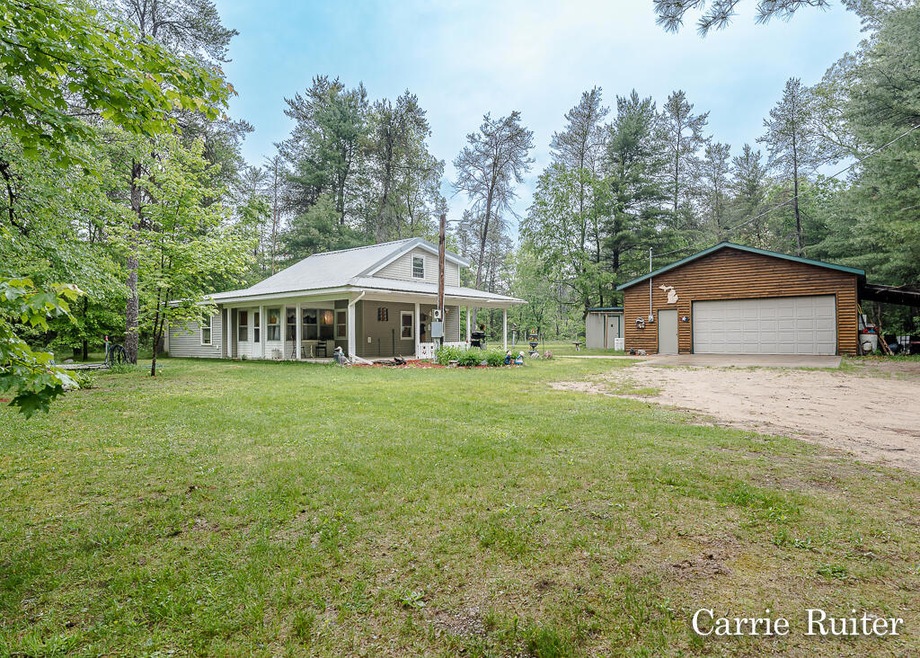
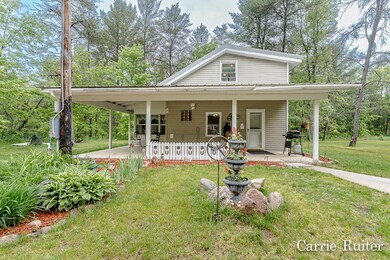
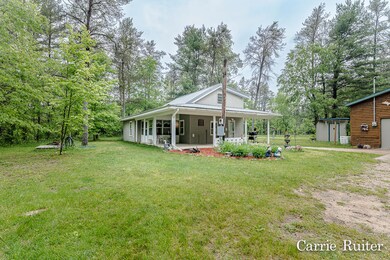
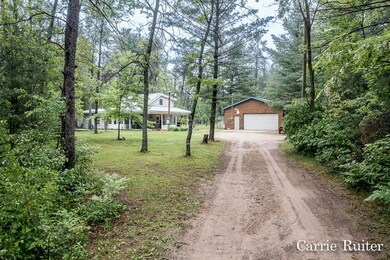
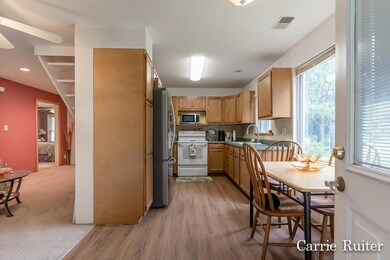
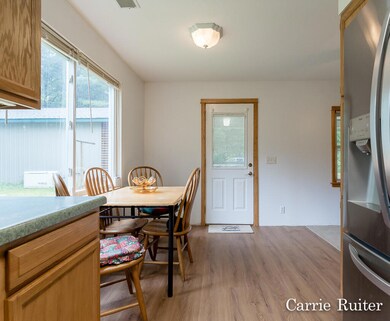
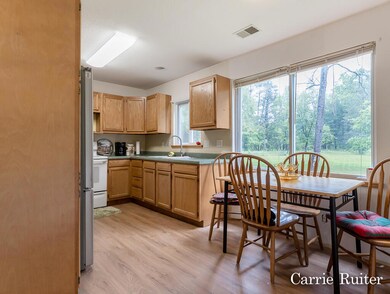
A great cottage or year-round home that's secluded enough but a short drive to town. The wrap around porch welcomes you in and sellers have enjoyed the serene privacy and wildlife and now so can you. Three bedrooms and one bath, cute kitchen with new flooring and stainless refrigerator. New bathroom floor, main floor master, and nice laundry room with storage. Two more bedrooms upstairs with additional attic storage. The custom steel and log oversized garage is 30 x 40 and has a newer generator hookup that runs the house and garage. The 4 acres are wooded with 1/4 acre cleared and walking/ORV/snowmobile trails that lead to Federal land.
Agents/buyers, you don't want to miss this one. It's a good property, well maintained, and close to Up North.

Last Agent to Sell the Property

Carrie Ruiter

Coldwell Banker Woodland Schmidt Grand Haven License #6501333981 Listed on: 06/07/2022

Coldwell Banker Woodland Schmidt Grand Haven

Last Buyer's Agent

Loretta Wierenga

North West Realty, LLC License #6501307838

Home Details

Home Type

  • Single Family

Est. Annual Taxes

  • $1,196

Year Built

  • Built in 1962

Lot Details

  • 4 Acre Lot
  • Lot Dimensions are 126x209x209x408x330x625
  • Level Lot
  • Wooded Lot

Parking

  • 2 Car Detached Garage
  • Garage Door Opener
  • Unpaved Driveway
  • Unpaved Parking

Home Design

  • Cabin
  • Slab Foundation
  • Metal Roof

Interior Spaces

  • 1,105 Sq Ft Home
  • 2-Story Property
  • Ceiling Fan
  • Living Room
  • Dining Area

Kitchen

  • Eat-In Kitchen
  • Oven
  • Range
  • Microwave

Bedrooms and Bathrooms

  • 3 Bedrooms | 1 Main Level Bedroom
  • 1 Full Bathroom

Laundry

  • Laundry Room
  • Laundry on main level
  • Dryer
  • Washer

Accessible Home Design

  • Doors with lever handles
  • Doors are 36 inches wide or more
  • Accessible Entrance

Outdoor Features

  • Patio
  • Pole Barn
  • Shed
  • Porch

Utilities

  • Cooling Available
  • Forced Air Heating System
  • Heating System Uses Propane
  • Heating System Powered By Owned Propane
  • Window Unit Heating System
  • Power Generator
  • Well
  • Electric Water Heater
  • Septic Tank
  • Phone Connected

Community Details

  • Property is near a preserve or public land

Home Details

Home Type

Single Family

Est. Annual Taxes

$1,196

Year Built

Built in 1962

Lot Details

4 Acres

Parking

2

Listing Details

  • Property Sub-Type: Single Family Residence
  • Property Type: Residential
  • New Construction: No
  • ArchitecturalStyle: Cabin
  • Stories: 2
  • Year Built: 1962
  • General Property Info:Basement: No
  • General Property Info:Main Level Primary: Yes
  • Manufactured:Manufactured YN: No
  • Driveway:Driveway: Unpaved
  • Sewer:Sewer: Septic Tank
  • Additional Items:Additional Items: Ceiling Fan(s), Garage Door Opener, Generator, LP Tank Owned
  • Util Avail at Street:Util Avail at Street: Electricity Available, Phone Available
  • Water Heater:Water Heater: Electric
  • Other Structures:Other Structures: Pole Barn, Shed(s)
  • Special Features: VirtualTour
  • Property Sub Type: Detached

Interior Features

  • Appliances: Oven, Microwave, Dryer, Washer, Range
  • Accessibility Features: Accessible Entrance, Lever Door Handles, Covered Entrance, 36 Inch Entrance Door
  • Interior Amenities: Ceiling Fan(s), Garage Door Opener, LP Tank Owned, Eat-in Kitchen
  • Total Bedrooms: 3
  • Main Level Bedrooms: 1
  • Full Bathrooms: 1
  • Total Bathrooms: 1
  • Basement: Slab
  • LivingArea: 1105.0
  • Kitchen Features:Kitchen Features: Eating Area

Exterior Features

  • Construction Materials: Other
  • List Price: 162900.0
  • Lot Features: Wooded, Level, Adj. to Public Land
  • Other Structures: Pole Barn, Shed(s)
  • Patio and Porch Features: Patio, Porch
  • Roof: Metal
  • Waterfront: No
  • Access Feat:Accessibility Features2: Yes
  • Roofing:Roofing: Metal

Garage/Parking

  • Attached Garage: No
  • Garage Spaces: 2.0
  • Garage: Yes
  • Parking Features: Unpaved, Detached

Utilities

  • Cooling: Window Unit(s)
  • Cooling: Yes
  • Electric: Generator
  • Heating: Forced Air
  • Heating: Yes
  • Utilities: Phone Connected, Electricity Available, Phone Available
  • Water Source: Well
  • Heat Source:Heat Source: Propane
  • Heat Type:Heat Type: Forced Air
  • Utilities Attached:Utilities Attached: Phone Connected

Lot Info

  • Lot Size Acres: 4.0
  • Lot Size Area: 4.0
  • Lot Dimensions: 126x209x209x408x330x625
  • Lot Size Sq Ft: 174240.0

Tax Info

  • Tax Annual Amount: 1196.0
  • Tax Year: 2021

Ownership History

We collect this data history from publicly available records. To have your information removed, we recommend requesting removal directly through your county’s website.

Date Name Owned For Owner Type

Purchase Details

Listed on
Jun 7, 2022
Closed on
Jul 20, 2022
Sold by
Bought by
Seller's Agent
Carrie Ruiter
Coldwell Banker Woodland Schmidt Grand Haven
Buyer's Agent
Loretta Wierenga
North West Realty, LLC
List Price
$162,900
Sold Price
$162,900
Current Estimated Value
$221,684

Home Financials for this Owner

Home Financials are based on the most recent Mortgage that was taken out on this home.
Estimated Appreciation
$58,784
Avg. Annual Appreciation
7.97%

Purchase Details

Closed on
Aug 25, 2005
Sold by
Bought by

Purchase Details

Closed on
Jan 14, 2003
Sold by
Bought by

Purchase Details

Closed on
Jun 13, 2001
Sold by
Bought by

Purchase Details

Closed on
May 28, 1998
Sold by
Bought by
Source: Public Records
Create a Home Valuation Report for This Property
The Home Valuation Report is an in-depth analysis detailing your home's value as well as a comparison with similar homes in the area

Purchase History

We collect this data history from publicly available records. To have your information removed, we recommend requesting removal directly through your county’s website.

Date Buyer Sale Price Title Company
$162,900 --
-- --
-- --
-- --
$46,000 --
$36,000 --
Source: Public Records

Property History

We collect this data history from publicly available records. To have your information removed, we recommend requesting removal directly through your county’s website.

Date Event Price List to Sale Price per Sq Ft
07/22/2022 07/22/22 Sold $162,900 0.0% $147 / Sq Ft
06/14/2022 06/14/22 Pending -- -- --
06/07/2022 06/07/22 For Sale $162,900 -- $147 / Sq Ft
Source: MichRIC

Tax History

We collect this data history from publicly available records. To have your information removed, we recommend requesting removal directly through your county’s website.

Year Tax Paid Tax Assessment Tax Assessment Total Assessment is a certain percentage of the fair market value that is determined by local assessors to be the total taxable value of land and additions on the property. Land Improvement
2025 $1,689 $88,700 $0 $0
2024 $16 $79,100 $0 $0
2022 $1,225 $53,100 $0 $0
2021 $1,196 $48,700 $0 $0
2020 $1,093 $43,200 $0 $0
2019 $1,143 $40,800 $0 $0
2018 $1,133 $40,600 $0 $0
2017 $1,068 $39,500 $0 $0
2016 $1,134 $42,700 $0 $0
2015 -- $42,600 $0 $0
2014 -- $38,100 $0 $0
Source: Public Records

Agents Affiliated with this Home

  • Section Image
  • Section Image
See All Agents

Map

Source: MichRIC

MLS Number: 22022472

MichRIC

APN: 10-018-004-72

Your Personal Tour Guide

Ask me questions while you tour the home.