
John Notzon
Keller Williams City-View
(210) 640-0790
44 Total Sales
4 in Seguin
$460K - $812K Price Range
Estimated Value: $339,258
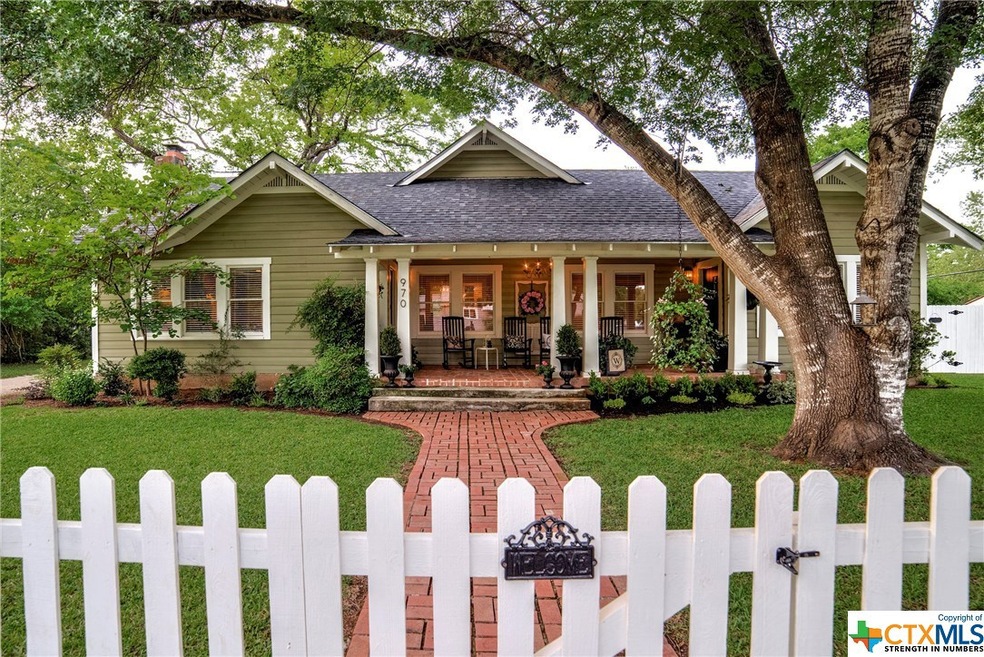
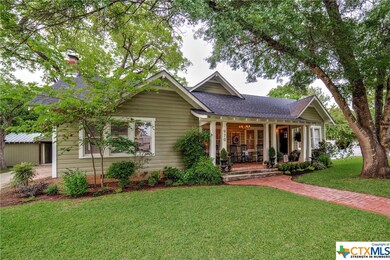
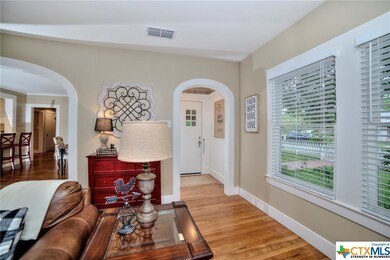
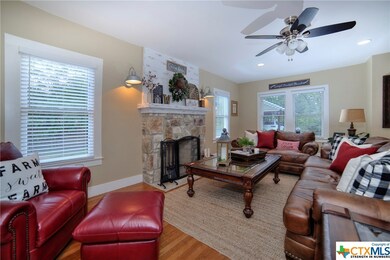
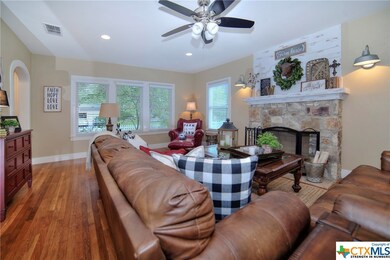
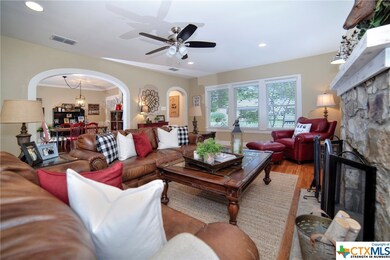
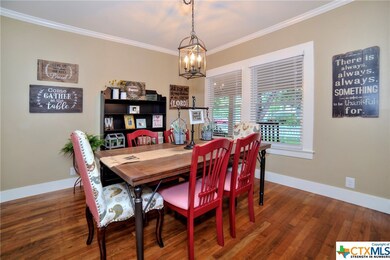
Craftsman Bungalow located in the heart of town. This home was built in 1935 and beautifully renovated by Kellner Custom Homes in 2014. An intriguing design to many of the Craftsman Bungalow style homes throughout this neighborhood are the multiple doors to the outside, creating private entrances into the home and minimizing steps directly to the mudroom and kitchen area. The front yard has a quaint white picket fence, while the front porch beckons you to sit and visit for a while. The large covered back porch is the perfect space for entertaining. This home is situated on just under 1/2 acre, one could have a pool with plenty of room to spare. Call for your private showing today!
Last Agent to Sell the Property
Celina Ross Realty, LLC License #0471228 Listed on: 01/10/2019
We collect this data history from publicly available records. To have your information removed, we recommend requesting removal directly through your county’s website.
John Notzon
Keller Williams City-View
(210) 640-0790
44 Total Sales
4 in Seguin
$460K - $812K Price Range
Courtney Shelly
Rustic Oak Real Estate
(737) 237-2755
82 Total Sales
2 in Seguin
$250,000 Price Range
Amanda Stanford
Magnolia Realty
(737) 277-4216
34 Total Sales
1 in Seguin
$334,990 Price
Barbara Colvin
LPT Realty, LLC
(844) 209-9953
39 Total Sales
6 in Seguin
$298K - $317K Price Range
Cecilia Whitley
Sterling & Associates R.E.
(737) 210-5924
129 Total Sales
1 in Seguin
$200,000 Price
Ryan Smith
Homestead & Ranch Real Estate
(855) 596-0832
53 Total Sales
2 in Seguin
$549K - $554K Price Range
We collect this data history from publicly available records. To have your information removed, we recommend requesting removal directly through your county’s website.
| Date | Buyer | Sale Price | Title Company |
|---|---|---|---|
| -- | Five Star Title | ||
| -- | Capital Title | ||
| -- | Five Star Title | ||
| -- | Five Star Title |
We collect this data history from publicly available records. To have your information removed, we recommend requesting removal directly through your county’s website.
| Date | Status | Borrower | Loan Amount |
|---|---|---|---|
| Open | $202,000 | ||
| Previous Owner | $285,000 | ||
| Previous Owner | $188,800 |
We collect this data history from publicly available records. To have your information removed, we recommend requesting removal directly through your county’s website.
| Date | Event | Price | List to Sale | Price per Sq Ft | Prior Sale |
|---|---|---|---|---|---|
| 02/14/2019 02/14/19 | Sold | -- | -- | -- | |
| 01/15/2019 01/15/19 | Pending | -- | -- | -- | |
| 01/10/2019 01/10/19 | For Sale | $249,000 | -6.0% | $125 / Sq Ft | |
| 02/08/2016 02/08/16 | Sold | -- | -- | -- | View Prior Sale |
| 02/05/2016 02/05/16 | Sold | -- | -- | -- | View Prior Sale |
| 02/01/2016 02/01/16 | Pending | -- | -- | -- | |
| 01/09/2016 01/09/16 | Pending | -- | -- | -- | |
| 09/03/2015 09/03/15 | For Sale | $264,900 | -1.9% | $150 / Sq Ft | |
| 05/05/2015 05/05/15 | For Sale | $269,900 | +184.1% | $135 / Sq Ft | |
| 04/11/2014 04/11/14 | Sold | -- | -- | -- | View Prior Sale |
| 03/12/2014 03/12/14 | Pending | -- | -- | -- | |
| 03/03/2014 03/03/14 | For Sale | $95,000 | -- | $54 / Sq Ft |
We collect this data history from publicly available records. To have your information removed, we recommend requesting removal directly through your county’s website.
| Year | Tax Paid | Tax Assessment Tax Assessment Total Assessment is a certain percentage of the fair market value that is determined by local assessors to be the total taxable value of land and additions on the property. | Land | Improvement |
|---|---|---|---|---|
| 2025 | $2,201 | $354,839 | $59,582 | $299,078 |
| 2024 | $2,201 | $322,581 | $60,577 | $262,004 |
| 2023 | $6,018 | $308,255 | $63,823 | $244,432 |
| 2022 | $6,465 | $305,525 | $38,560 | $308,009 |
| 2021 | $6,355 | $277,750 | $25,644 | $255,611 |
| 2020 | $5,803 | $252,500 | $29,057 | $223,443 |
| 2019 | $5,671 | $242,133 | $24,342 | $217,791 |
| 2018 | $5,151 | $220,022 | $18,641 | $201,381 |
| 2017 | $4,320 | $201,198 | $18,641 | $182,557 |
| 2016 | $4,320 | $184,116 | $18,641 | $165,475 |
| 2015 | $4,320 | $77,535 | $16,448 | $61,087 |
| 2014 | $1,037 | $111,087 | $16,448 | $94,639 |
Seller's Agent in 2019
Celina Ross
Celina Ross Realty, LLC
(830) 303-7653
52 Total Sales
Buyer's Agent in 2019
Katherine Wagner
Anders Pierce Realty, LLC
(830) 832-3276
64 Total Sales
Seller's Agent in 2016
Carol Teeple
A Cut Above Realty, LLC
(830) 305-3777
91 Total Sales
Buyer's Agent in 2016
Randy Schriewer
Century 21 Integra
(830) 401-2253
90 Total Sales
N
Buyer's Agent in 2016
Non Member
Non Member
C
Seller's Agent in 2014
Christy Rico
Keller Williams Heritage/Segui
Source: Central Texas MLS (CTXMLS)
MLS Number: 366859
APN: 1G0060-0492-00600-0-00
Disclaimer: Certain information contained herein is derived from information provided by parties other than Homes.com. All information provided is deemed reliable, but is not guaranteed to be accurate and should be independently verified.
Listing and property data is from an Internet Data Exchange (IDX) provided by the Central Texas MLS.
Some properties which appear for sale on the website may no longer be available because they are for instance, under contract, sold or are no longer being offered for sale.
IDX information is provided exclusively for personal, non-commercial use, and may not be used for any purpose other than to identify prospective properties consumers may be interested in purchasing.
Information is deemed reliable but not guaranteed.
Copyright 2026 Central Texas MLS, All Rights Reserved.
Ask me questions while you tour the home.