
Nichole Vesper
Re/Max Big Bear-Fox Farm
(951) 517-2896
11 Total Sales
14 in Big Bear City
$261K - $549K Price Range
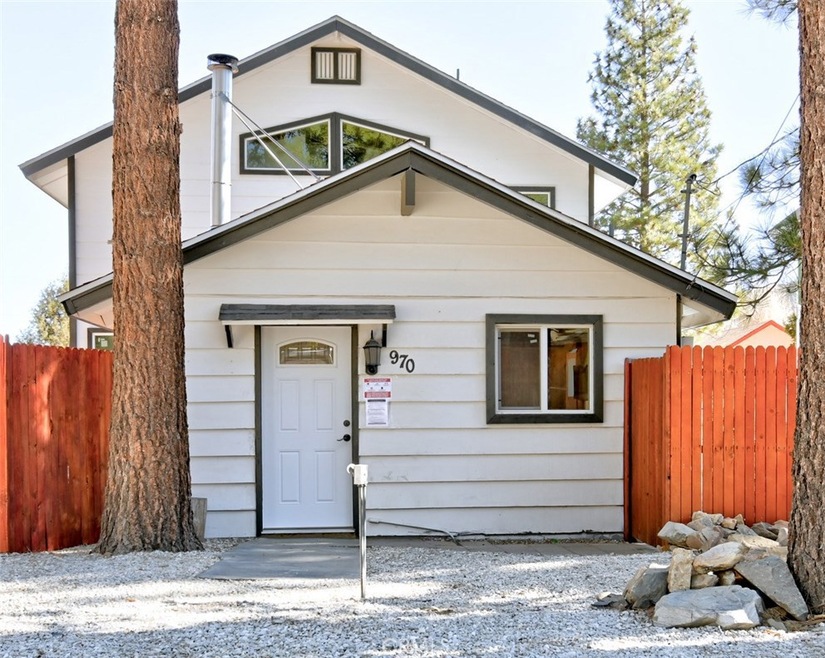
MULTI generational housing.Two beautiful homes on one lot! Each home is permitted and ready for a multi family or rent one and live in the other.The cutest little front home is one full bedroom and full bath. This front home has new wood like waterproof flooring, remodeled except for the bathtub and kitchen. Brand new roofs on both homes
The rear home features new wood like waterproof flooring, open floorplan amazing modern kitchen, separate area for washer and dryer. The living room is open to the kitchen and has its own 1/2 bath. Walk up the carpeted stairs to your two large bedrooms and full bath upstairs complete with the large walk in closet/or mini office. Every attention to detail has been done in this brand new home from top to bottom perfectly. This home features the wood like waterproof flooring, high end cabinets, dual pane windows, new carpet, ultra modern open floorplan. But wait? There is RV parking and a two car garage..
Last Agent to Sell the Property
Bear City Real Estate License #01216719 Listed on: 11/14/2020
Last Buyer's Agent
OUT OF AREA
OUT OF AREA License #0
Nichole Vesper
Re/Max Big Bear-Fox Farm
(951) 517-2896
11 Total Sales
14 in Big Bear City
$261K - $549K Price Range
Mary Thue
BHGRE Property Shoppe
(805) 667-0567
7 Total Sales
1 in Big Bear City
$50,000 Price
Tab Howard
The Agency Bend
(424) 373-8164
62 Total Sales
2 in Big Bear City
$650,000 Price Range
Greg Fox
Coldwell Banker West
(858) 289-5837
69 Total Sales
2 in Big Bear City
$760,000 Price Range
Brooke Dianich
Keller Williams Luxury
(424) 842-2611
39 Total Sales
3 in Big Bear City
$435K - $466K Price Range
Colt Maloney
Figure 8 Realty
(213) 513-7683
62 Total Sales
1 in Big Bear City
$345,000 Price
We collect this data history from publicly available records. To have your information removed, we recommend requesting removal directly through your county’s website.
| Date | Event | Price | List to Sale | Price per Sq Ft | Prior Sale |
|---|---|---|---|---|---|
| 04/09/2021 04/09/21 | Sold | $410,000 | 0.0% | $273 / Sq Ft | View Prior Sale |
| 04/09/2021 04/09/21 | Sold | $410,000 | 0.0% | $373 / Sq Ft | |
| 03/03/2021 03/03/21 | Pending | -- | -- | -- | |
| 03/03/2021 03/03/21 | Off Market | $410,000 | -- | -- | |
| 03/01/2021 03/01/21 | Pending | -- | -- | -- | |
| 02/27/2021 02/27/21 | For Sale | $398,900 | 0.0% | $363 / Sq Ft | |
| 01/30/2021 01/30/21 | Pending | -- | -- | -- | |
| 11/14/2020 11/14/20 | For Sale | $398,900 | +2.3% | $363 / Sq Ft | |
| 01/01/2020 01/01/20 | For Sale | $389,999 | -- | $260 / Sq Ft |
Seller's Agent in 2021
June Daniel
Bear City Real Estate
(951) 662-4075
55 Total Sales
Buyer's Agent in 2021
Shawn Ridet
Realty Masters & Associates, Inc
(949) 813-6714
22 Total Sales
O
Buyer's Agent in 2021
OUT OF AREA
OUT OF AREA
Source: California Regional Multiple Listing Service (CRMLS)
MLS Number: IV20240121
Disclaimer: Certain information contained herein is derived from information provided by parties other than Homes.com. All information provided is deemed reliable, but is not guaranteed to be accurate and should be independently verified.
The multiple listing data appearing on this website, or contained in reports produced therefrom, is owned and copyrighted by California Regional Multiple Listing Service, Inc. ("CRMLS") and is protected by all applicable copyright laws. Information provided is for viewer's personal, non-commercial use and may not be used for any purpose other than to identify prospective properties the viewer may be interested in purchasing. All listing data, including but not limited to square footage and lot size is believed to be accurate, but the listing Agent, listing Broker and CRMLS and its affiliates do not warrant or guarantee such accuracy. The viewer should independently verify the listed data prior to making any decisions based on such information by personal inspection and/or contacting a real estate professional.
Based on information from California Regional Multiple Listing Service, Inc. and /or other sources. All data, including all measurements and calculations of area, is obtained from various sources and has not been, and will not be, verified by broker or MLS. All information should be independently reviewed and verified for accuracy. Properties may or may not be listed by the office/agent presenting the information
Ask me questions while you tour the home.