
Leigh S. Mcelveen
ERA-Wilder Realty-Sumter
(839) 333-5969
234 Total Sales
9 in Cane Savannah
$310K - $430K Price Range
Estimated Value: $391,000 - $403,000
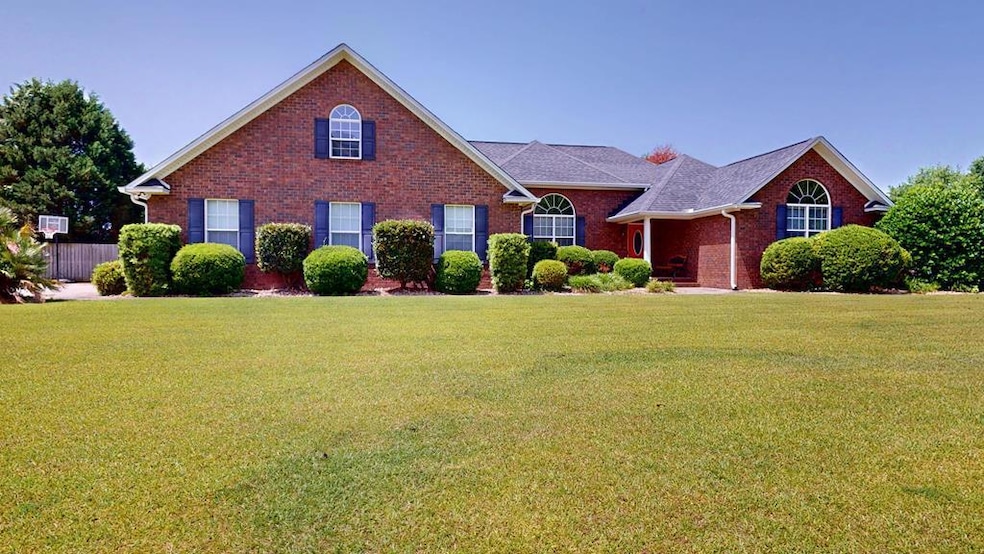
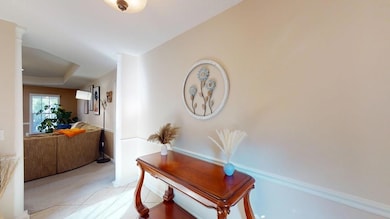
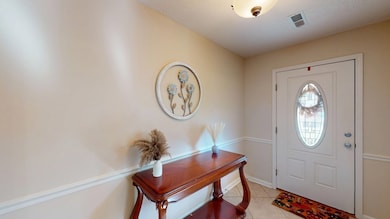
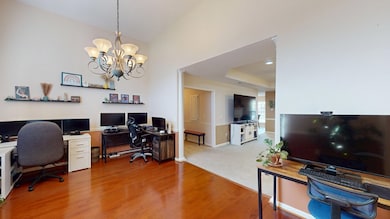
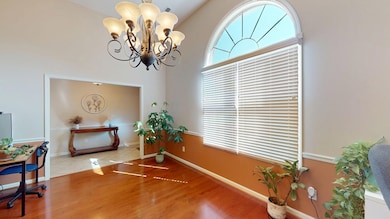
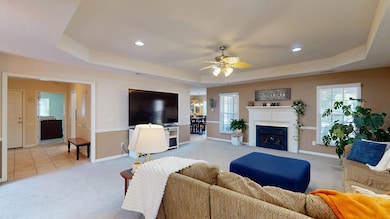
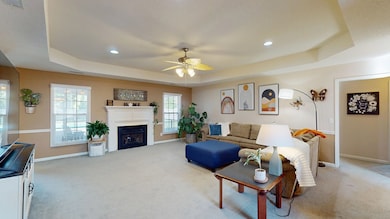
Inground Pool with this 3.5 Baths, 4 bedrooms split floor plan, brick, ranch home! Grtrm with gas FP, foyer, dining room with engineered hardwood, a wonderful kitchen with granite, tile back splash, ceramic tile flooring, a breakfast bar, pantry, and large eat in area. Large master bedroom with a large walk in closet and an ensuite with jacuzzi tub, walk in shower and dual sinks in the large vanity. On the other side, all 3 bedrooms have private entrances to the other 2 bathrooms. Large utility room with a half bath for pool fun. Tankless water heater. Nice screen porch, safety fenced inground pool, storage bldg & play set also in the .52 acre fenced yard. Side entrance triple bay garage for two cars & a separate door for motorcycle & golf cart. Close to school, shopping & a warranty.
Last Agent to Sell the Property
Advantage Realty Group, INC Brokerage Phone: 8034692000 License #14523 Listed on: 05/20/2025
Last Buyer's Agent
Advantage Realty Group, INC Brokerage Phone: 8034692000 License #14523 Listed on: 05/20/2025
We collect this data history from publicly available records. To have your information removed, we recommend requesting removal directly through your county’s website.
Leigh S. Mcelveen
ERA-Wilder Realty-Sumter
(839) 333-5969
234 Total Sales
9 in Cane Savannah
$310K - $430K Price Range
Colleen Cather
Realty One Group Reside
(301) 281-6967
60 Total Sales
1 in Cane Savannah
$369,000 Price
Dylan Reese
Berkshire Hathaway HS Brabham
(803) 887-0791
58 Total Sales
2 in Cane Savannah
$259K - $328K Price Range
Susan Weston
Century 21 Hawkins and Kolb
(839) 333-5799
260 Total Sales
73 in Cane Savannah
$39K - $488K Price Range
Chaka Sellers
Slate Realty LLC
(803) 590-9013
93 Total Sales
1 in Cane Savannah
$380,000 Price
Brenda Huber
Advantage Realty Group, INC
243 Total Sales
7 in Cane Savannah
$125K - $399K Price Range
We collect this data history from publicly available records. To have your information removed, we recommend requesting removal directly through your county’s website.
| Date | Buyer | Sale Price | Title Company |
|---|---|---|---|
| $398,500 | None Listed On Document | ||
| Deonier Deborah Anne | $287,500 | None Available | |
| Preator Melissa | $269,900 | None Available | |
| Wilber Jerry C | $237,900 | None Available |
We collect this data history from publicly available records. To have your information removed, we recommend requesting removal directly through your county’s website.
| Date | Status | Borrower | Loan Amount |
|---|---|---|---|
| Open | $411,650 | ||
| Previous Owner | Deonier Deborah Anne | $273,125 | |
| Previous Owner | Preator Melissa | $256,405 | |
| Previous Owner | Wilber Jerry C | $195,600 | |
| Previous Owner | Wilber Jerry C | $168,909 |
We collect this data history from publicly available records. To have your information removed, we recommend requesting removal directly through your county’s website.
| Date | Event | Price | List to Sale | Price per Sq Ft | Prior Sale |
|---|---|---|---|---|---|
| 06/27/2025 06/27/25 | Sold | $398,500 | +0.9% | $154 / Sq Ft | |
| 05/24/2025 05/24/25 | Pending | -- | -- | -- | |
| 05/20/2025 05/20/25 | For Sale | $394,900 | +37.4% | $153 / Sq Ft | |
| 09/23/2019 09/23/19 | Sold | $287,500 | +1.1% | $111 / Sq Ft | View Prior Sale |
| 08/24/2019 08/24/19 | Pending | -- | -- | -- | |
| 08/20/2019 08/20/19 | For Sale | $284,500 | +5.4% | $110 / Sq Ft | |
| 10/13/2017 10/13/17 | Sold | $269,900 | -3.6% | $104 / Sq Ft | View Prior Sale |
| 09/01/2017 09/01/17 | Pending | -- | -- | -- | |
| 03/03/2017 03/03/17 | For Sale | $279,900 | -- | $108 / Sq Ft |
We collect this data history from publicly available records. To have your information removed, we recommend requesting removal directly through your county’s website.
| Year | Tax Paid | Tax Assessment Tax Assessment Total Assessment is a certain percentage of the fair market value that is determined by local assessors to be the total taxable value of land and additions on the property. | Land | Improvement |
|---|---|---|---|---|
| 2025 | $1,927 | $11,530 | $1,440 | $10,090 |
| 2024 | $1,927 | $11,530 | $1,440 | $10,090 |
| 2023 | $1,927 | $11,530 | $1,440 | $10,090 |
| 2022 | $1,916 | $11,530 | $1,440 | $10,090 |
| 2021 | $1,915 | $11,530 | $1,440 | $10,090 |
| 2020 | $1,962 | $11,180 | $1,440 | $9,740 |
| 2019 | $1,711 | $9,950 | $1,280 | $8,670 |
| 2018 | $1,610 | $9,950 | $1,280 | $8,670 |
| 2017 | $1,310 | $10,130 | $1,280 | $8,850 |
| 2016 | $1,390 | $10,130 | $1,280 | $8,850 |
| 2015 | $1,400 | $10,140 | $1,280 | $8,860 |
| 2014 | $1,400 | $10,140 | $1,280 | $8,860 |
| 2013 | -- | $10,140 | $1,280 | $8,860 |
Seller's Agent in 2025
Brenda Huber
Advantage Realty Group, INC
(803) 469-2000
7 in this area
243 Total Sales
AD
Seller's Agent in 2019
Anna Davis
ERA-Wilder Realty-Sumter
LK
Seller Co-Listing Agent in 2019
Laurie Knight
ERA-Wilder Realty-Sumter
JS
Buyer's Agent in 2019
Jenilyn Stevens
Keller Williams Palmetto Sumter
MW
Seller's Agent in 2017
Mary A. Weir,- GRI, CRB, CRP, Broker
Coldwell Banker Residential Brokerage
JL
Buyer's Agent in 2017
JoAnne Littleton
Berkshire Hathaway HS Brabham
(803) 775-1201
24 Total Sales
Source: Sumter Board of REALTORS®
MLS Number: 169912
APN: 182-09-04-008
Disclaimer: Certain information contained herein is derived from information provided by parties other than Homes.com. All information provided is deemed reliable, but is not guaranteed to be accurate and should be independently verified.
The data relating to real estate for sale on this web site comes in part from the Internet Data exchange (“IDX”) program of the Sumter Board of Realtors. IDX information is provided exclusively for consumers' personal, non-commercial use and may not be used for any purpose other than to identify prospective properties consumers may be interested in purchasing. Listings held by brokerage firms other than Ten-X are indicated by detailed information about them such as the name of the listing firms.
Information deemed reliable but not guaranteed.
Copyright© 2026 Sumter Board of Realtors. All Rights Reserved.
Ask me questions while you tour the home.