
Hugo Araujo
Coldwell Banker Realty
(773) 819-6179
157 Total Sales
1 in Elmhurst
$138,000 Price

Estimated Value: $405,000 - $534,000
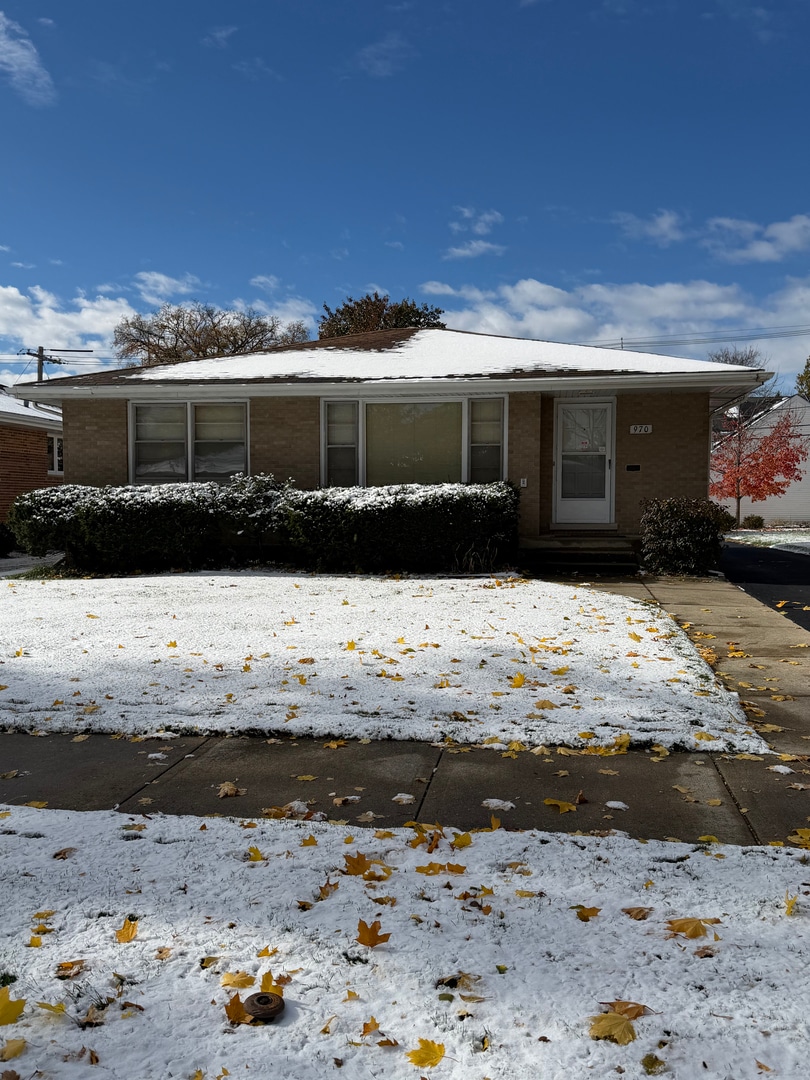
Charming Elmhurst Brick Ranch for Rent! Welcome to this fantastic McDougal brick ranch located in the heart of idyllic Elmhurst! This well-maintained home offers 3 bedrooms and 1 full bathroom, with hardwood floors throughout for a warm, inviting feel. Enter into the large living room and dining room, perfect for all of your gatherings. The bright eat-in kitchen provides plenty of natural light and functionality, while the huge unfinished basement offers excellent storage or flexible space for your needs as well as the laundry area. A 2.5-car detached garage adds extra convenience and room for vehicles, tools, or hobby space. Enjoy the peace of mind that comes with lawn care included in the rent, making maintenance easy and carefree. Perfectly situated near Jackson Elementary, Bryan Middle School, and York High School, this home offers access to some of Elmhurst's most sought-after schools. With parks, shops, and major expressways nearby, you'll love the blend of quiet neighborhood living and convenient location. Don't miss this opportunity to live in one of Elmhurst's most desirable communities-schedule your showing today!
We collect this data history from publicly available records. To have your information removed, we recommend requesting removal directly through your county’s website.
Hugo Araujo
Coldwell Banker Realty
(773) 819-6179
157 Total Sales
1 in Elmhurst
$138,000 Price
Larissa Magajne
@properties Christie's International Real Estate
(844) 679-0536
56 Total Sales
1 in Elmhurst
$615,000 Price
Christopher Hochstedt
Exit Real Estate Partners
(708) 905-8037
85 Total Sales
2 in Elmhurst
$202K - $323K Price Range
Ted Krzysztofiak
RE/MAX City
(773) 693-2750
194 Total Sales
1 in Elmhurst
$400,000 Price
Anthony Janega
Independent Property Consultants
(331) 241-6956
37 Total Sales
2 in Elmhurst
$472K - $510K Price Range
Victoria Waliczek
Coldwell Banker Realty
(312) 386-5117
122 Total Sales
1 in Elmhurst
$420,000 Price
We collect this data history from publicly available records. To have your information removed, we recommend requesting removal directly through your county’s website.
| Date | Buyer | Sale Price | Title Company |
|---|---|---|---|
| -- | None Available | ||
| Brylski Christian V | -- | -- | |
| Brylski Christian V | -- | -- |
We collect this data history from publicly available records. To have your information removed, we recommend requesting removal directly through your county’s website.
| Date | Status | Borrower | Loan Amount |
|---|---|---|---|
| Closed | $60,000 | ||
| Closed | Brylski Christian | $100,000 | |
| Closed | Brylski Christian | $50,000 |
We collect this data history from publicly available records. To have your information removed, we recommend requesting removal directly through your county’s website.
| Date | Event | Price | List to Sale | Price per Sq Ft |
|---|---|---|---|---|
| 02/04/2026 02/04/26 | Rented | $2,700 | 0.0% | -- |
| 11/12/2025 11/12/25 | For Rent | $2,700 | +3.8% | -- |
| 06/10/2022 06/10/22 | Rented | $2,600 | 0.0% | -- |
| 06/01/2022 06/01/22 | Under Contract | -- | -- | -- |
| 05/30/2022 05/30/22 | Off Market | $2,600 | -- | -- |
| 05/17/2022 05/17/22 | For Rent | $2,600 | +8.3% | -- |
| 09/22/2020 09/22/20 | Rented | $2,400 | 0.0% | -- |
| 09/22/2020 09/22/20 | For Rent | $2,400 | 0.0% | -- |
| 09/20/2020 09/20/20 | Off Market | $2,400 | -- | -- |
| 08/10/2020 08/10/20 | For Rent | $2,400 | 0.0% | -- |
| 07/16/2020 07/16/20 | Off Market | $2,400 | -- | -- |
| 05/28/2020 05/28/20 | For Rent | $2,400 | +9.1% | -- |
| 06/03/2017 06/03/17 | Rented | $2,200 | 0.0% | -- |
| 05/18/2017 05/18/17 | Price Changed | $2,200 | -4.3% | $2 / Sq Ft |
| 03/03/2017 03/03/17 | For Rent | $2,300 | +15.0% | -- |
| 04/17/2016 04/17/16 | Rented | $2,000 | 0.0% | -- |
| 04/06/2016 04/06/16 | Price Changed | $2,000 | -13.0% | $2 / Sq Ft |
| 11/03/2015 11/03/15 | For Rent | $2,300 | -- | -- |
We collect this data history from publicly available records. To have your information removed, we recommend requesting removal directly through your county’s website.
| Year | Tax Paid | Tax Assessment Tax Assessment Total Assessment is a certain percentage of the fair market value that is determined by local assessors to be the total taxable value of land and additions on the property. | Land | Improvement |
|---|---|---|---|---|
| 2024 | $8,728 | $144,821 | $84,187 | $60,634 |
| 2023 | $8,130 | $133,920 | $77,850 | $56,070 |
| 2022 | $7,806 | $128,730 | $74,840 | $53,890 |
| 2021 | $7,620 | $125,530 | $72,980 | $52,550 |
| 2020 | $7,331 | $122,780 | $71,380 | $51,400 |
| 2019 | $7,190 | $116,730 | $67,860 | $48,870 |
| 2018 | $6,877 | $111,000 | $64,230 | $46,770 |
| 2017 | $6,740 | $105,780 | $61,210 | $44,570 |
| 2016 | $6,615 | $99,650 | $57,660 | $41,990 |
| 2015 | $6,571 | $92,840 | $53,720 | $39,120 |
| 2014 | $7,237 | $93,910 | $42,650 | $51,260 |
| 2013 | $7,153 | $95,230 | $43,250 | $51,980 |
Landlord's Agent in 2026
Casselyn Tertell
Compass
(630) 988-8859
134 Total Sales
JJ
Tenant's Agent in 2026
Jermaine Johnson
Compass
(630) 974-6750
11 Total Sales
Seller's Agent in 2022
Nella Brylski
Compass
(630) 235-2556
NW
Buyer's Agent in 2022
Nick Wilhelm
Dwell Chicago Inc
EA
Buyer's Agent in 2020
Exclusive Agency
NON MEMBER
Source: Midwest Real Estate Data (MRED)
MLS Number: 12516434
APN: 06-14-224-019
Disclaimer: Certain information contained herein is derived from information provided by parties other than Homes.com. All information provided is deemed reliable, but is not guaranteed to be accurate and should be independently verified.
All data is obtained from various sources and may not have been verified by broker or MLS GRID. Supplied Open House Information is subject to change without notice. All information should be independently reviewed and verified for accuracy. Properties may or may not be listed by the office/agent presenting the information. Some IDX listings have been excluded from this website.
Listings courtesy of Midwest Real Estate Data (MRED) as distributed by MLS GRID.
Based on information submitted to the MLS GRID
Ask me questions while you tour the home.