
Liz Sears
Responds Quickly
EXP Realty, LLC
(435) 375-4315
123 Total Sales
1 in Midvale
$670,000 Price
Estimated Value: $465,000 - $554,019
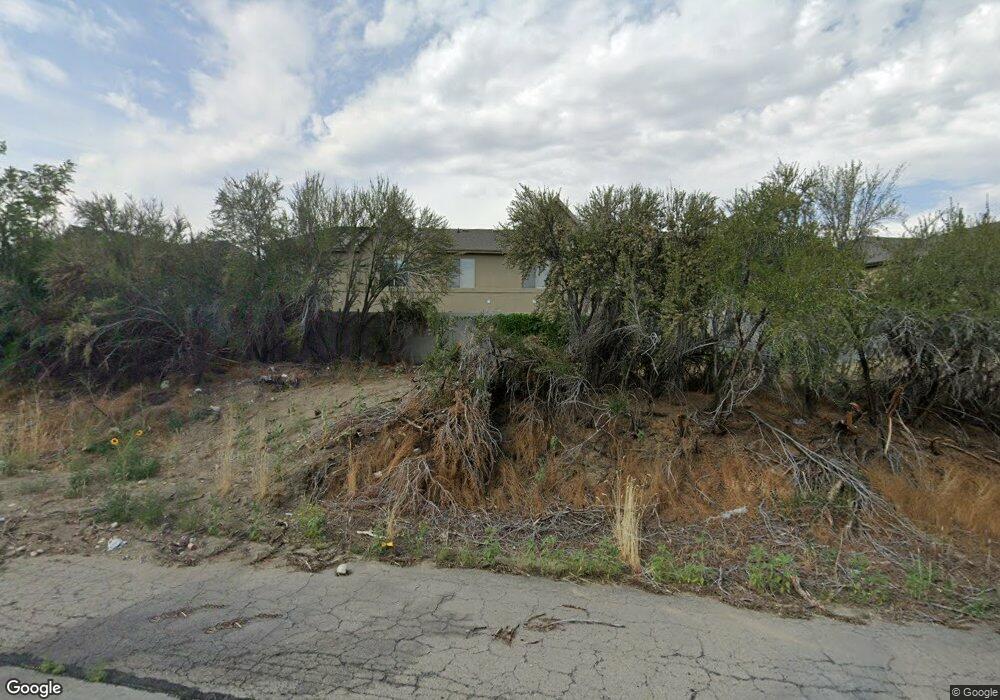
*Welcome Home* to a rarely available Impeccably remodeled, move-in Ready End Unit Townhome! This unit is nicely situated next to a large well kept grass Open Space in a well-maintained Cottages at 9th community, An extended custom paver patio with greenery surround to give privacy. Every inch of this townhouse is thoughtfully curated with designer touches and sophisticated upgrades making it a retreat to come home to. Step inside to discover an open concept living, light-filled layout and a spacious great room that seamlessly connects to a stunning updated chefs kitchen, gas range, granite countertops throughout, custom dry bar/coffee/drink station-all perfect for everyday living and entertaining. Warm modern neutral tones throughout, a cozy log fireplace in family room to add warmth and ambiance. The main level also offers a beautifully appointed half bath with a soft lit countertop, and a welcoming entry. Upper level features 3 bedrooms/2 bathrooms & Laundry space All bedrooms have custom closet organizers.. The primary suite retreat has vaulted ceilings, designer wall & lights, and a walk in closet. The spa inspired ensuite bath features a large walk in shower with bench seating, heated tile floors, & custom built in cabinets. Home has a smart thermostat for energy efficiency and custom blinds throughout. Water Heater & HVAC were replaced a few years ago. The painted garage is well thought-out to include, built in cabinets, a workbench, storage rack above, and epoxy floor. A beautiful furnished community Clubhouse with kitchen, cable, Wi-Fi/TV. A fully equipped fitness center, pool & year round hot tub. Community is in a prime location with easy access to freeways, shopping, dining/entertainment. Quick commute to downtown, U of U, & world class ski resorts **. Square footage provided as a courtesy from County records. Buyer is advised to obtain independent measurement.
Last Agent to Sell the Property
Coldwell Banker Realty (Salt Lake-Sugar House) License #5468200 Listed on: 12/17/2025
Co-Listed By
Melany White-Flory
Coldwell Banker Realty (Salt Lake-Sugar House) License #5489228
Last Buyer's Agent
Mitchell Leblanc
Found It LLC License #12001369
We collect this data history from publicly available records. To have your information removed, we recommend requesting removal directly through your county’s website.
Liz Sears
EXP Realty, LLC
(435) 375-4315
123 Total Sales
1 in Midvale
$670,000 Price
Devin Tanner
Real Estate Essentials
(385) 270-9162
133 Total Sales
2 in Midvale
$275K - $279K Price Range
Nichole Jones
SALT & SUMMIT REAL ESTATE GROUP
(385) 386-6582
99 Total Sales
3 in Midvale
$320K - $675K Price Range
LD
Leanna Deherrera
Windermere Real Estate (Draper)
(385) 202-2404
101 Total Sales
1 in Midvale
$645,000 Price
JEFF Daniels
SURV REAL ESTATE INC
(385) 332-8936
124 Total Sales
3 in Midvale
$364K - $435K Price Range
Jenny Pace
Greystone Real Estate
(385) 332-3641
95 Total Sales
1 in Midvale
$605,000 Price
We collect this data history from publicly available records. To have your information removed, we recommend requesting removal directly through your county’s website.
| Date | Buyer | Sale Price | Title Company |
|---|---|---|---|
| -- | Truly Title | ||
| Larsen Gregory A | -- | North American Title Llc | |
| Haskins Kim | -- | Surety Title | |
| Ottenstein Jackie L | -- | -- | |
| Ottenstein Jackie L | -- | Surety Title |
We collect this data history from publicly available records. To have your information removed, we recommend requesting removal directly through your county’s website.
| Date | Status | Borrower | Loan Amount |
|---|---|---|---|
| Previous Owner | $171,950 | ||
| Previous Owner | Haskins Kim | $213,750 | |
| Previous Owner | Ottenstein Jackie L | $110,000 |
We collect this data history from publicly available records. To have your information removed, we recommend requesting removal directly through your county’s website.
| Date | Event | Price | List to Sale | Price per Sq Ft |
|---|---|---|---|---|
| 02/26/2026 02/26/26 | Sold | -- | -- | -- |
| 02/13/2026 02/13/26 | Pending | -- | -- | -- |
| 12/17/2025 12/17/25 | For Sale | $555,000 | -- | $359 / Sq Ft |
We collect this data history from publicly available records. To have your information removed, we recommend requesting removal directly through your county’s website.
| Year | Tax Paid | Tax Assessment Tax Assessment Total Assessment is a certain percentage of the fair market value that is determined by local assessors to be the total taxable value of land and additions on the property. | Land | Improvement |
|---|---|---|---|---|
| 2025 | $2,854 | $458,100 | $64,200 | $393,900 |
| 2024 | $2,580 | $433,300 | $60,000 | $373,300 |
| 2023 | $2,542 | $423,700 | $57,000 | $366,700 |
| 2022 | $2,649 | $433,400 | $55,900 | $377,500 |
| 2021 | $2,203 | $309,100 | $48,600 | $260,500 |
| 2020 | $2,112 | $280,700 | $42,800 | $237,900 |
| 2019 | $2,161 | $280,200 | $42,800 | $237,400 |
| 2018 | $2,059 | $270,700 | $42,800 | $227,900 |
| 2017 | $2,039 | $258,400 | $38,900 | $219,500 |
| 2016 | $1,870 | $230,000 | $54,200 | $175,800 |
| 2015 | $1,762 | $213,500 | $52,500 | $161,000 |
| 2014 | $1,718 | $203,400 | $50,900 | $152,500 |
MW
Seller's Agent in 2026
Marcia White
Coldwell Banker Realty (Salt Lake-Sugar House)
(801) 641-9400
16 Total Sales
MW
Seller Co-Listing Agent in 2026
Melany White-Flory
Coldwell Banker Realty (Salt Lake-Sugar House)
ML
Buyer's Agent in 2026
Mitchell Leblanc
Found It LLC
Source: UtahRealEstate.com
MLS Number: 2127289
APN: 22-20-328-028-0000
Disclaimer: Certain information contained herein is derived from information provided by parties other than Homes.com. All information provided is deemed reliable, but is not guaranteed to be accurate and should be independently verified.
IDX information is provided exclusively for consumers’ personal, non-commercial use, that it may not be used for any purpose other than to identify prospective properties consumers may be interested in purchasing, and that the data is deemed reliable but is not guaranteed accurate by the MLS. Licensor is only providing the MLS Content and not other sources of data provided in the Product.
Based on information from the Wasatch Front Regional Multiple Listing Service, Inc.. All data, including all measurements and calculations of area, is obtained from various sources and has not been, and will not be, verified by broker or the MLS. All information should be independently reviewed and verified for accuracy. Properties may or may not be listed by the office/agent presenting the information.
Ask me questions while you tour the home.