
Seller's Agent in 2026
Keyna Meives
Cascade Hasson Sotheby's International Realty
(541) 441-0290
113 Total Sales
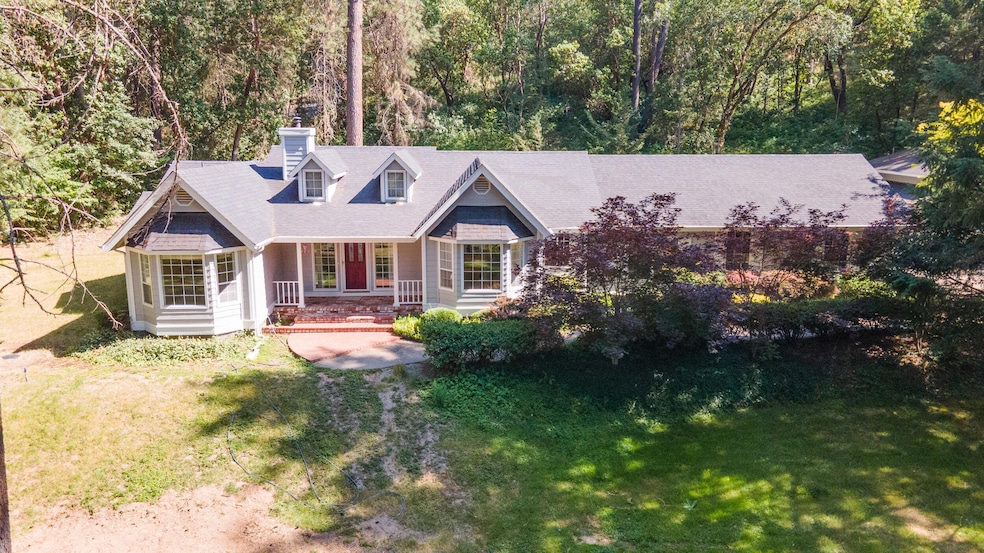
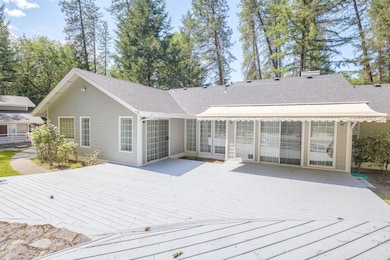
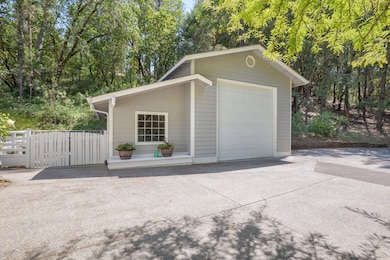
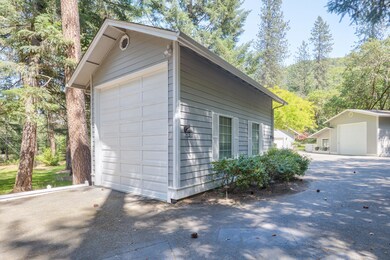
Estimated Value: $646,000 - $657,009
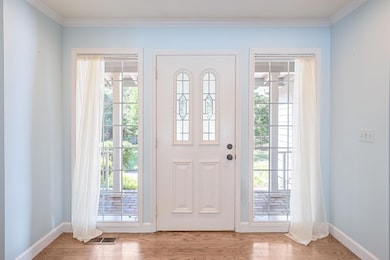
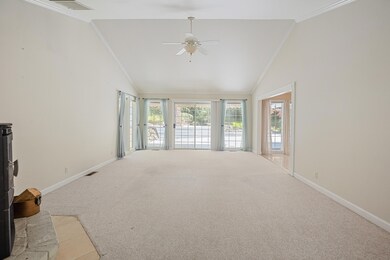
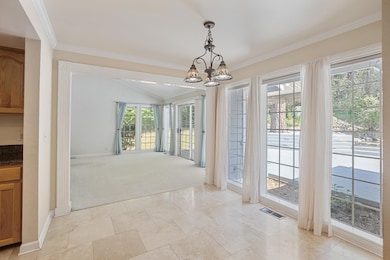
Welcome home to your private and stunning 3-bedroom, 2-bath home on 1.7 acres, a rare find—just minutes from the peaceful town of Rogue River! Designed for both style and function, it features a spacious split floorplan with a private primary suite with exterior access, dual living spaces including living room with woodstove and family room with built-in office and wet bar, and both a formal dining room and a sunlit breakfast nook with gorgeous views. The kitchen and laundry are finished in elegant travertine, other features include new refrigerator, large island, pantry wall, and more! Storage is no issue with an attached finished 2-car garage and two oversized detached garages—one RV-ready with dual roll-up doors, and the other ideal as a workshop. A wired-in generator keeps vital systems running during outages and the well produced 30 gallons a minute when drilled. Relax by the peaceful backyard pond with waterfall—this home has it all, and then some!
Last Agent to Sell the Property
Cascade Hasson Sotheby's International Realty Brokerage Phone: 541-441-0290 License #201216831 Listed on: 06/08/2025
Co-Listed By
Cascade Hasson Sotheby's International Realty Brokerage Phone: 541-441-0290 License #201250795
Last Buyer's Agent
Codi Lookabaugh
Redfin License #201244841
We collect this data history from publicly available records. To have your information removed, we recommend requesting removal directly through your county’s website.
We collect this data history from publicly available records. To have your information removed, we recommend requesting removal directly through your county’s website.
| Date | Buyer | Sale Price | Title Company |
|---|---|---|---|
| $650,000 | Amerititle | ||
| Prendergast Alan Thomas | $506,500 | First American | |
| Blackenburg Judith L | $533,000 | First American | |
| Dickman Richard L | -- | None Available | |
| Dickman Richard L | $545,000 | First American | |
| Allinson Dale A | -- | None Available | |
| Allinson Dale | $330,000 | Lawyers Title Insurance Corp |
We collect this data history from publicly available records. To have your information removed, we recommend requesting removal directly through your county’s website.
| Date | Status | Borrower | Loan Amount |
|---|---|---|---|
| Closed | $405,200 | ||
| Previous Owner | Blackenburg Judith L | $335,000 |
We collect this data history from publicly available records. To have your information removed, we recommend requesting removal directly through your county’s website.
| Date | Event | Price | List to Sale | Price per Sq Ft | Prior Sale |
|---|---|---|---|---|---|
| 03/27/2026 03/27/26 | Sold | $650,000 | -7.1% | $281 / Sq Ft | |
| 03/05/2026 03/05/26 | Pending | -- | -- | -- | |
| 12/03/2025 12/03/25 | Price Changed | $699,500 | -3.5% | $302 / Sq Ft | |
| 08/25/2025 08/25/25 | Price Changed | $724,500 | -1.4% | $313 / Sq Ft | |
| 07/29/2025 07/29/25 | Price Changed | $735,000 | -1.9% | $317 / Sq Ft | |
| 06/08/2025 06/08/25 | For Sale | $749,000 | +47.9% | $323 / Sq Ft | |
| 02/03/2020 02/03/20 | Sold | $506,500 | -2.6% | $219 / Sq Ft | View Prior Sale |
| 12/30/2019 12/30/19 | Pending | -- | -- | -- | |
| 12/24/2019 12/24/19 | For Sale | $520,000 | -- | $225 / Sq Ft |
We collect this data history from publicly available records. To have your information removed, we recommend requesting removal directly through your county’s website.
| Year | Tax Paid | Tax Assessment Tax Assessment Total Assessment is a certain percentage of the fair market value that is determined by local assessors to be the total taxable value of land and additions on the property. | Land | Improvement |
|---|---|---|---|---|
| 2026 | $4,405 | $403,810 | ||
| 2025 | $4,299 | $392,050 | $84,100 | $307,950 |
| 2024 | $4,299 | $380,640 | $127,890 | $252,750 |
| 2023 | $4,158 | $369,560 | $124,160 | $245,400 |
| 2022 | $4,065 | $369,560 | $124,160 | $245,400 |
| 2021 | $3,945 | $358,800 | $120,540 | $238,260 |
| 2020 | $3,848 | $348,350 | $117,030 | $231,320 |
| 2019 | $3,751 | $328,360 | $110,320 | $218,040 |
| 2018 | $3,654 | $318,800 | $107,110 | $211,690 |
| 2017 | $3,566 | $318,800 | $107,110 | $211,690 |
| 2016 | $3,475 | $300,510 | $100,960 | $199,550 |
| 2015 | $3,367 | $300,510 | $100,960 | $199,550 |
| 2014 | $3,256 | $283,270 | $95,150 | $188,120 |
Seller's Agent in 2026
Keyna Meives
Cascade Hasson Sotheby's International Realty
(541) 441-0290
113 Total Sales
Seller Co-Listing Agent in 2026
Matt Meives
Cascade Hasson Sotheby's International Realty
(541) 323-4818
74 Total Sales
CL
Buyer's Agent in 2026
Codi Lookabaugh
Redfin
Seller's Agent in 2020
Marian Szewc
Windermere Real Estate Southern Oregon
(541) 778-3400
141 Total Sales
SJ
Seller Co-Listing Agent in 2020
Susan Jaeger
Windermere Real Estate Southern Oregon
(541) 582-8000
76 Total Sales
Source: Oregon Datashare
MLS Number: 220203523
APN: 10288121
Disclaimer: Certain information contained herein is derived from information provided by parties other than Homes.com. All information provided is deemed reliable, but is not guaranteed to be accurate and should be independently verified.
© 2026 Oregon Datashare (KCAR | MLSCO | SOMLS). All rights reserved. The data relating to real estate for sale on this web site comes in part from the Internet Data Exchange Program of the Oregon Datashare. Real estate listings held by IDX Brokerage firms other than Ten-X are marked with the Internet Data Exchange logo or the Internet Data Exchange thumbnail logo and detailed information about them includes the name of the listing Brokers. Information provided is for consumers' personal, non-commercial use and may not be used for any purpose other than to identify prospective properties the viewer may be interested in purchasing. The consumer will not copy, retransmit nor redistribute any of the content from this website. Information provided is deemed reliable, but not guaranteed.
Ask me questions while you tour the home.