
Seller's Agent in 2025
Barbara King
Weichert Corporate
1 in this area
30 Total Sales
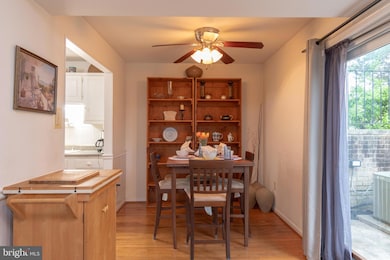
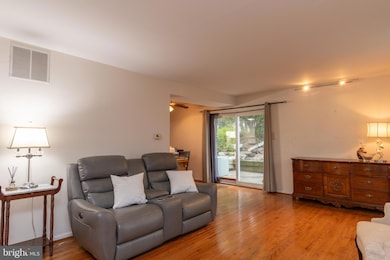
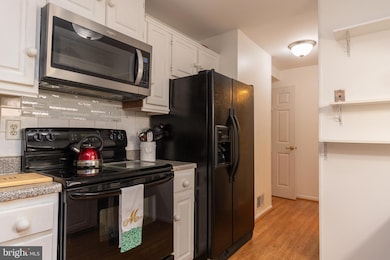
Estimated Value: $303,000 - $334,000
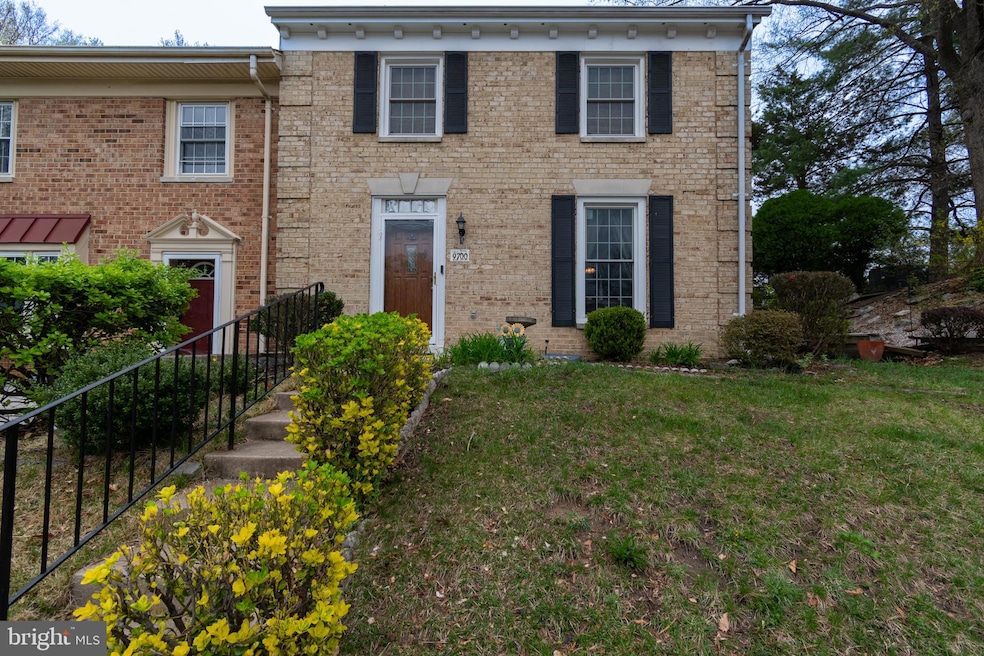
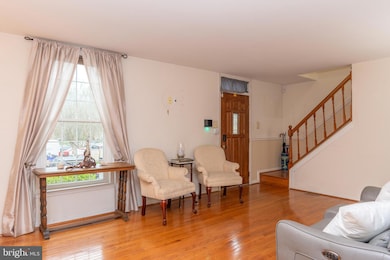
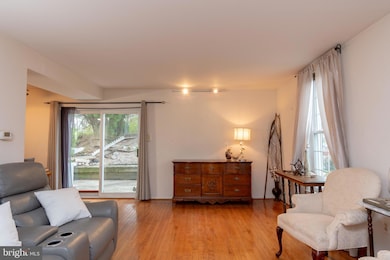
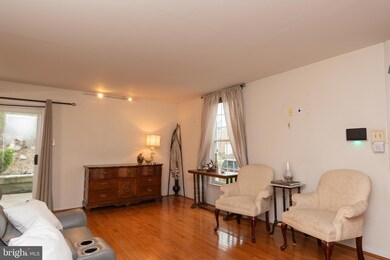
Welcome to this fabulous end unit Townhome in the Whiskey Bottom Subdivision with beautiful greenery, flowering plants, and lush sub spacious outdoor living space. This 3-bedroom, 2 baths townhome features open space design with sunlit living and dining rooms that host spectacular hardwood and laminate flooring throughout the home. The trak lit dining room has a slider door leading to an over-sized concrete patio with green space, flowering plants and trees. The kitchen gleams with white cabinetry, granite counter tops, stainless steel appliances; the upper-level flows into 3 spacious bedrooms each featuring ceiling fans with large closets, full hall bath. Unwind in the fully finished lower level with entertainment and recreation space galore. Area to play games; listen to music; relax with family and friends or enjoy your fitness center. Come see this amazing home conveniently located in Laurel close to commuter routes route 29, route1, MARC train, tons of shopping, and restaurants. This is a great value! The Estate of Mamie Harris
Offers are due by Tuesday, April 15, at 2:00 p.m.
Last Agent to Sell the Property
(301) 681-0550 bking080512@gmail.com Weichert, REALTORS License #95639 Listed on: 04/10/2025
We collect this data history from publicly available records. To have your information removed, we recommend requesting removal directly through your county’s website.
We collect this data history from publicly available records. To have your information removed, we recommend requesting removal directly through your county’s website.
| Date | Buyer | Sale Price | Title Company |
|---|---|---|---|
| $343,000 | Universal Title | ||
| $103,000 | -- | ||
| $101,000 | -- | ||
| $83,300 | -- |
We collect this data history from publicly available records. To have your information removed, we recommend requesting removal directly through your county’s website.
| Date | Status | Borrower | Loan Amount |
|---|---|---|---|
| Previous Owner | $182,500 | ||
| Previous Owner | $187,500 | ||
| Previous Owner | $152,800 | ||
| Previous Owner | $19,100 |
We collect this data history from publicly available records. To have your information removed, we recommend requesting removal directly through your county’s website.
| Date | Event | Price | List to Sale | Price per Sq Ft |
|---|---|---|---|---|
| 04/29/2025 04/29/25 | Sold | $343,000 | +5.5% | $298 / Sq Ft |
| 04/15/2025 04/15/25 | Pending | -- | -- | -- |
| 04/10/2025 04/10/25 | For Sale | $325,000 | -- | $282 / Sq Ft |
We collect this data history from publicly available records. To have your information removed, we recommend requesting removal directly through your county’s website.
| Year | Tax Paid | Tax Assessment Tax Assessment Total Assessment is a certain percentage of the fair market value that is determined by local assessors to be the total taxable value of land and additions on the property. | Land | Improvement |
|---|---|---|---|---|
| 2025 | $3,650 | $225,100 | $85,000 | $140,100 |
| 2024 | $3,313 | $210,600 | $0 | $0 |
| 2023 | $3,115 | $196,100 | $0 | $0 |
| 2022 | $2,934 | $181,600 | $65,000 | $116,600 |
| 2021 | $2,811 | $175,867 | $0 | $0 |
| 2020 | $2,770 | $170,133 | $0 | $0 |
| 2019 | $2,371 | $164,400 | $75,000 | $89,400 |
| 2018 | $2,445 | $161,200 | $0 | $0 |
| 2017 | $2,357 | $164,400 | $0 | $0 |
| 2016 | -- | $154,800 | $0 | $0 |
| 2015 | -- | $154,800 | $0 | $0 |
| 2014 | -- | $154,800 | $0 | $0 |
Seller's Agent in 2025
Barbara King
Weichert Corporate
1 in this area
30 Total Sales
Buyer's Agent in 2025
Penny Burfeind
The KW Collective
(443) 745-1934
1 in this area
3 Total Sales
Source: Bright MLS
MLS Number: MDHW2050422
APN: 06-454135
Disclaimer: Certain information contained herein is derived from information provided by parties other than Homes.com. All information provided is deemed reliable, but is not guaranteed to be accurate and should be independently verified.
The data relating to real estate for sale on this website appears in part through the BRIGHT Internet Data Exchange program, a voluntary cooperative exchange of property listing data between licensed real estate brokerage firms, and is provided by BRIGHT through a licensing agreement.
Listing information is from various brokers who participate in the Bright MLS IDX program and not all listings may be visible on the site.
The property information being provided on or through the website is for the personal, non-commercial use of consumers and such information may not be used for any purpose other than to identify prospective properties consumers may be interested in purchasing.
Some properties which appear for sale on the website may no longer be available because they are for instance, under contract, sold or are no longer being offered for sale.
Property information displayed is deemed reliable but is not guaranteed.
Copyright 2026 Bright MLS, Inc.
Ask me questions while you tour the home.