
Joseph DeVito
BHHS Fillmore R.E.
(877) 719-3170
43 Total Sales
1 in Fort Hamilton
$389,000 Price
Estimated Value: $309,585
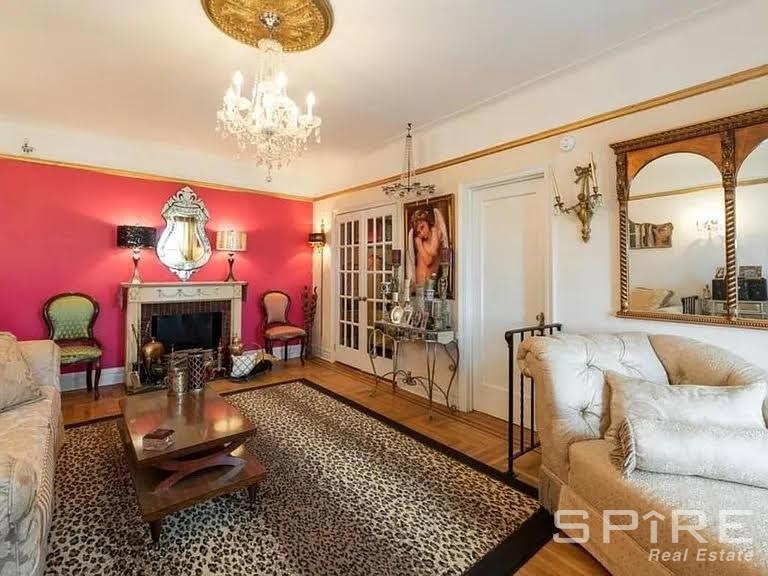
Perched on the top floor of this immaculately maintainedpre-war building, this pin drop quiet apartment converted 1BR offers bright South and East exposures through windows in every room.
The layout offersa sleeping alcove with french doors allowing for a private queen size bed, very large living room and fully separate eat-in kitchen.
Step outside the building and you're greeted with a view of the Verrazano bridge and a staircase down to Shore Road Park and the 5 mile greenwaywalk along the water.
Just steps away is the express bus and lots of shopping and restaurantsalong 3rd and 4th Avenues.
The building offers elevators, a largeclean laundry room, storage for rent andlive-in super.
* Utilities including electric are included in the maintenance
This building is pet friendly!
Joseph DeVito
BHHS Fillmore R.E.
(877) 719-3170
43 Total Sales
1 in Fort Hamilton
$389,000 Price
Danielle Jabour
Jabour Realty Company
(551) 267-7250
84 Total Sales
24 in Fort Hamilton
$243K - $1.6M Price Range
Thomas Dalcamo
Real Broker NY LLC
(551) 203-9501
45 Total Sales
5 in Fort Hamilton
$200K - $1.3M Price Range
Alex Gandelman
Serhant
(718) 304-0293
34 Total Sales
11 in Fort Hamilton
$315K - $1.4M Price Range
Jon Goldstein
Hometime Estates LLC
(866) 953-1441
108 Total Sales
1 in Fort Hamilton
$545,000 Price
Danny Chung
(866) 968-7198
96 Total Sales
1 in Fort Hamilton
$369,000 Price
We collect this data history from publicly available records. To have your information removed, we recommend requesting removal directly through your county’s website.
| Date | Buyer | Sale Price | Title Company |
|---|---|---|---|
| $285,000 | Titlevest Agency | ||
| Medurga Thomas | -- | -- |
We collect this data history from publicly available records. To have your information removed, we recommend requesting removal directly through your county’s website.
| Date | Event | Price | List to Sale | Price per Sq Ft |
|---|---|---|---|---|
| 04/09/2025 04/09/25 | Sold | $285,000 | -1.7% | -- |
| 01/15/2025 01/15/25 | Pending | -- | -- | -- |
| 10/30/2024 10/30/24 | Price Changed | $290,000 | -3.3% | -- |
| 10/10/2024 10/10/24 | Price Changed | $300,000 | -4.8% | -- |
| 09/05/2024 09/05/24 | For Sale | $315,000 | -- | -- |
We collect this data history from publicly available records. To have your information removed, we recommend requesting removal directly through your county’s website.
| Year | Tax Paid | Tax Assessment Tax Assessment Total Assessment is a certain percentage of the fair market value that is determined by local assessors to be the total taxable value of land and additions on the property. | Land | Improvement |
|---|---|---|---|---|
| 2026 | -- | -- | ||
| 2025 | -- | -- | ||
| 2024 | -- | -- | ||
| 2023 | $0 | $0 | $0 | $0 |
| 2022 | $0 | $0 | $0 | $0 |
| 2021 | $0 | $0 | $0 | $0 |
| 2020 | $0 | $0 | $0 | $0 |
| 2019 | $0 | $0 | $0 | $0 |
| 2018 | $485,509 | $4,594,950 | $423,000 | $4,171,950 |
| 2017 | $0 | $3,968,550 | $423,000 | $3,545,550 |
Seller's Agent in 2025
Eric Leen
Find Properties
(212) 500-1900
1 in this area
22 Total Sales
Source: Real Estate Board of New York (REBNY)
MLS Number: RLS11008014
APN: 06129-00126J
Disclaimer: Certain information contained herein is derived from information provided by parties other than Homes.com. All information provided is deemed reliable, but is not guaranteed to be accurate and should be independently verified.
This information is not verified for authenticity or accuracy and is not guaranteed and may not reflect all real estate activity in the market. ©2026 The Real Estate Board of New York, Inc., All rights reserved.
RLS Data display by Homes.com LLC
Ask me questions while you tour the home.