NOT LISTED FOR SALE

9705 E Mountain View Rd Unit 1021 Scottsdale, AZ 85258

Scottsdale Ranch Neighborhood
2 Beds
2.5 Baths
1,365 Sq Ft
1,021 Sq Ft Lot

Highlights

  • Fitness Center
  • Gated Community
  • Clubhouse
  • Laguna Elementary School Rated A
  • Community Lake
  • 1 Fireplace

About This Home

As of December 2025

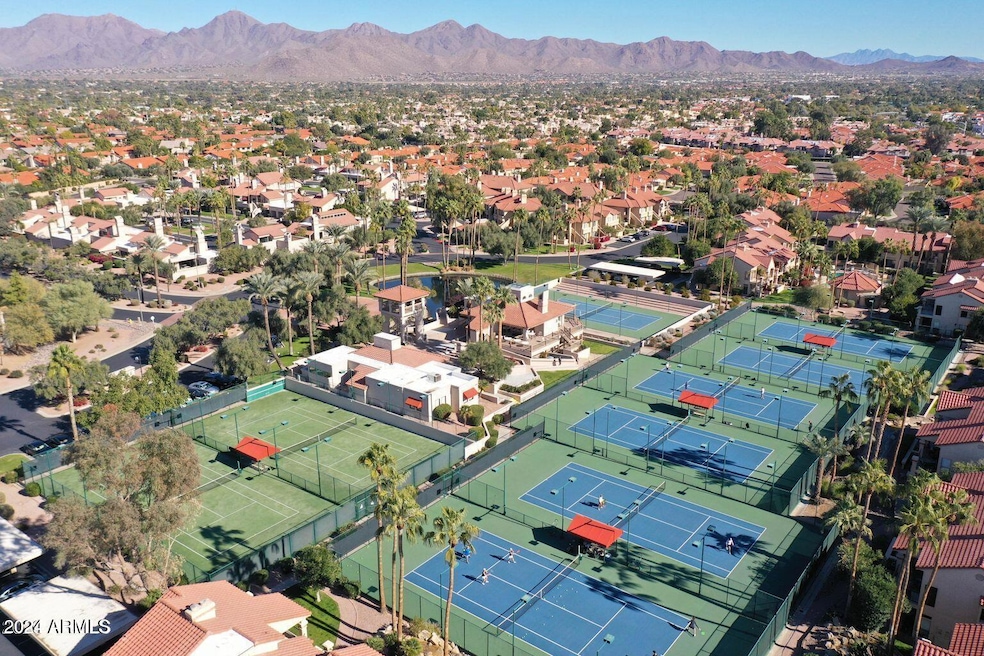
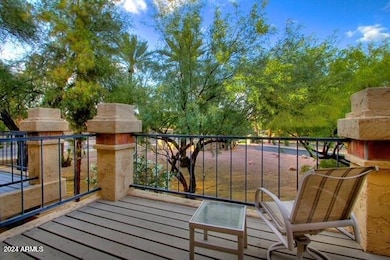
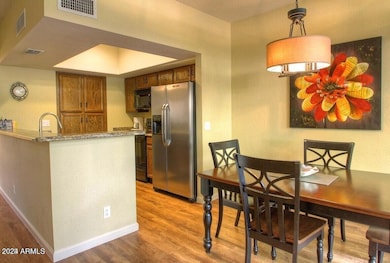
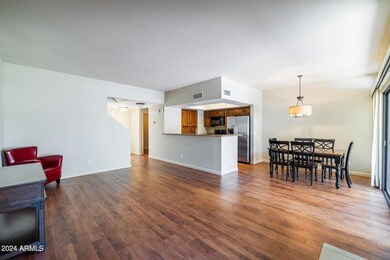
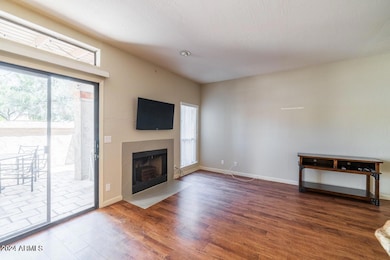
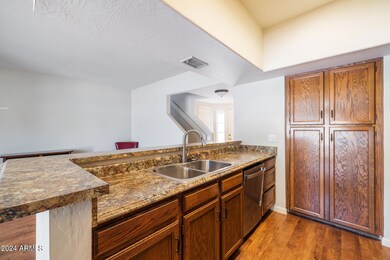
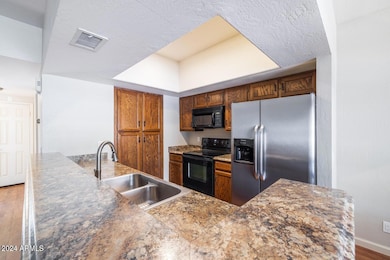
Beautiful 2 bedroom, 2.5 bath, 2 level townhome located in the gated community of the Racquet Club in Scottsdale Ranch. Private patio, balcony and 1 car garage. Some furniture available as seen at the property. Community offers more than just tennis with clubhouse, fitness room, pools, tennis, Pickleball, a private pond and on site EV charging stations. This is a centrally located townhome in a desirable community.

Last Agent to Rent the Property

Michael Kraus

Realty ONE Group License #SA509101000 Listed on: 11/14/2025

Realty ONE Group

Co-Listed By

Nicolas Kraus

Realty ONE Group License #SA712254000

Last Renter's Agent

Lorelei Carter

Berkshire Hathaway HomeServices Arizona Properties License #SA637337000

Berkshire Hathaway HomeServices Arizona Properties
Create a Home Valuation Report for This Property
The Home Valuation Report is an in-depth analysis detailing your home's value as well as a comparison with similar homes in the area

Townhouse Details

Home Type

  • Townhome

Year Built

  • Built in 1984

Lot Details

  • 1,021 Sq Ft Lot
  • Block Wall Fence
  • Front Yard Sprinklers
  • Sprinklers on Timer
  • Grass Covered Lot

Parking

  • 1 Car Direct Access Garage
  • Electric Vehicle Home Charger

Home Design

  • Wood Frame Construction
  • Tile Roof
  • Built-Up Roof
  • Stucco

Interior Spaces

  • 1,365 Sq Ft Home
  • 2-Story Property
  • Ceiling Fan
  • 1 Fireplace

Kitchen

  • Breakfast Bar
  • Built-In Microwave
  • Laminate Countertops

Flooring

  • Carpet
  • Laminate
  • Tile

Bedrooms and Bathrooms

  • 2 Bedrooms
  • Primary Bathroom is a Full Bathroom
  • Double Vanity

Laundry

  • Laundry in unit
  • Dryer
  • Washer

Outdoor Features

  • Balcony
  • Covered Patio or Porch

Schools

  • Laguna Elementary School
  • Mountainside Middle School
  • Desert Mountain High School

Utilities

  • Central Air
  • Heating Available
  • Cable TV Available

Listing and Financial Details

  • Property Available on 12/1/25
  • Rent includes water, sewer, garbage collection
  • 12-Month Minimum Lease Term
  • Tax Lot 1021
  • Assessor Parcel Number 217-49-087-B

Community Details

Overview

  • Property has a Home Owners Association
  • Racquet Club Association, Phone Number (480) 860-2106
  • Racquet Club Subdivision
  • Community Lake

Amenities

  • Clubhouse
  • Recreation Room
  • Community Media Room

Recreation

  • Tennis Courts
  • Pickleball Courts
  • Fitness Center
  • Heated Community Pool
  • Fenced Community Pool
  • Community Spa
  • Bike Trail

Security

  • Gated Community

Townhouse Details

Home Type

Townhome

Year Built

Built in 1984

Lot Details

1,021 Sq Ft Lot

Parking

1

Rental Info

  • HOA Paid By: Landlord
  • Rent Includes: Water, Sewer, Garbage Collection
  • Available Date: 2025-12-01

Listing Details

  • Cross Street: 96th Street and Shea Blvd
  • Legal Info Range: 5E
  • Property Type: Residential Lease
  • Basement: N
  • Parking Spaces Total Covered Spaces: 1.0
  • Separate Den Office Sep Den Office: N
  • Year Built: 1984
  • Rental Info H O A Name: Racquet Club
  • Non Assistive Animals: Lessor Approval
  • Rental Info Property Sleeps: 4
  • Lease Term Minimum Lease Term Months: 12
  • Property Sub Type: Townhouse
  • Horses: No
  • Lot Size Acres: 0.02
  • Co List Office Mls Id: reog01
  • Co List Office Phone: 480-315-1240
  • Subdivision Name: RACQUET CLUB
  • Property Attached Yn: Yes
  • Structure Type: Clustered
  • Dining Area:Breakfast Bar: Yes
  • Cooling:Ceiling Fan(s): Yes
  • Technology:Cable TV Avail: Yes
  • Construction:Wood Frame: Yes
  • Community Features:Community Spa2: Yes
  • Community Features:Pickleball: Yes
  • Water Source City Water2: Yes
  • Special Features: None

Interior Features

  • Flooring: Carpet, Laminate, Tile
  • Basement YN: No
  • Furnished: Unfurnished
  • Spa Features: None
  • Full Bathrooms: 2
  • Half Bathrooms: 1
  • Total Bedrooms: 2
  • Fireplaces: 1
  • Fireplace: Yes
  • Interior Amenities: Double Vanity, Upstairs, Breakfast Bar, Pantry, Full Bth Master Bdrm, Laminate Counters
  • Living Area: 1365.0
  • Stories: 2
  • Community Features:ClubhouseRec Room: Yes
  • Kitchen Features:Built-in Microwave: Yes
  • Community Features:BikingWalking Path: Yes
  • Community Features:Comm Tennis Court(s): Yes
  • Community Features:Community Spa Htd: Yes
  • Community Features:Workout Facility: Yes
  • Kitchen Features Pantry: Yes
  • Kitchen Features:Laminate Counters: Yes
  • Community Features:Community Media Room: Yes
  • KitchenFeatures:Refrigerator: Yes
  • Laundry Features:In Unit: Yes
  • Community Features:Gated: Yes
  • Community Features:Lake: Yes
  • Master Bathroom:Double Vanity: Yes

Exterior Features

  • Fencing: Block
  • Exterior Features: Balcony
  • Lot Features: Sprinklers In Front, Grass Front, Auto Timer H2O Front
  • Pool Private: No
  • Disclosures: Agency Discl Req, Seller Discl Avail
  • Construction Type: Stucco, Wood Frame, Painted
  • Patio And Porch Features: Covered Patio(s)
  • Roof: Tile, Built-Up
  • Exterior Features:Covered Patio(s): Yes
  • Exterior Features:Balcony: Yes
  • General Property Description:Community Pool YN2: Yes
  • General Property Description:Private Pool YN2: No
  • Community Pool Features: Fenced: Yes

Garage/Parking

  • Total Covered Spaces: 1.0
  • Parking Features: Direct Access, Garage Door Opener, Electric Vehicle Charging Station(s)
  • Attached Garage: No
  • Garage Spaces: 1.0
  • Parking Features:Dir Entry frm Garage: Yes
  • Parking Features:Electric Door Opener: Yes
  • Parking Features:Electric Vehicle Charging Station(s): Yes

Utilities

  • Cooling: Central Air, Ceiling Fan(s), Programmable Thmstat
  • Heating: Electric
  • Laundry Features: In Unit, Dryer Included, Washer Included
  • Cooling Y N: Yes
  • Heating Yn: Yes
  • Water Source: City Water
  • Heating:Electric: Yes

Condo/Co-op/Association

  • Community Features: Pool, Pickleball, Lake, Gated, Community Spa, Community Spa Htd, Community Media Room, Tennis Court(s), Biking/Walking Path, Clubhouse, Fitness Center
  • Association Name: Racquet Club
  • Phone: 480-860-2106
  • Association: Yes
  • Pets Allowed: Lessor Approval

Schools

  • Elementary School: Laguna Elementary School
  • High School: Desert Mountain High School
  • Junior High Dist: Scottsdale Unified District
  • Middle Or Junior School: Mountainside Middle School

Lot Info

  • Lot Size Sq Ft: 1021.0
  • Parcel #: 217-49-087-B

Building Info

  • Builder Name: UNK

Tax Info

  • Tax Book Number: 217.00
  • Tax Lot: 1021
  • Tax Map Number: 49.00

Home Values in the Area

Source: Public Records

Average Home Value in this Area


Source: Public Records

Agents Specializing in Scottsdale Ranch, AZ

See All Agents

Property History

We collect this data history from publicly available records. To have your information removed, we recommend requesting removal directly through your county’s website.

Date Event Price List to Sale Price per Sq Ft
01/02/2026 01/02/26 Off Market $2,250 -- --
12/27/2025 12/27/25 Rented $2,250 -6.3% --
12/08/2025 12/08/25 Under Contract -- -- --
12/02/2025 12/02/25 Off Market $2,400 -- --
11/14/2025 11/14/25 For Rent $2,400 +9.1% --
01/06/2025 01/06/25 Rented $2,200 -4.3% --
01/03/2025 01/03/25 For Rent $2,300 0.0% --
12/29/2024 12/29/24 Off Market $2,300 -- --
12/27/2024 12/27/24 Price Changed $2,300 -4.2% $2 / Sq Ft
12/14/2024 12/14/24 For Rent $2,400 -20.0% --
01/08/2014 01/08/14 Rented $3,000 0.0% --
08/01/2013 08/01/13 Under Contract -- -- --
07/29/2013 07/29/13 For Rent $3,000 -- --
Source: Arizona Regional Multiple Listing Service (ARMLS)

Tax History

We collect this data history from publicly available records. To have your information removed, we recommend requesting removal directly through your county’s website.

Year Tax Paid Tax Assessment Tax Assessment Total Assessment is a certain percentage of the fair market value that is determined by local assessors to be the total taxable value of land and additions on the property. Land Improvement
2025 $1,853 $26,245
2024 $1,755 $24,995
2023 $1,755 $32,960 $6,590 $26,370
2022 $1,665 $25,530 $5,100 $20,430
2021 $1,769 $24,460 $4,890 $19,570
2020 $1,754 $23,020 $4,600 $18,420
2019 $1,692 $21,580 $4,310 $17,270
2018 $1,639 $20,710 $4,140 $16,570
2017 $1,570 $20,250 $4,050 $16,200
2016 $1,539 $17,810 $3,560 $14,250
2015 $1,465 $18,530 $3,700 $14,830
Source: Public Records

Agents Affiliated with this Home

  • Section Image
  • Section Image
  • Section Image
  • Section Image
See All Agents

Map

Source: Arizona Regional Multiple Listing Service (ARMLS)

MLS Number: 6947229

Arizona Regional Multiple Listing Service (ARMLS)
Your Personal Tour Guide

Ask me questions while you tour the home.