
Juanita Gray
Comey & Shepherd REALTORS
(513) 993-3966
93 Total Sales
6 in West Chester Township
$350K - $540K Price Range

Estimated Value: $193,850
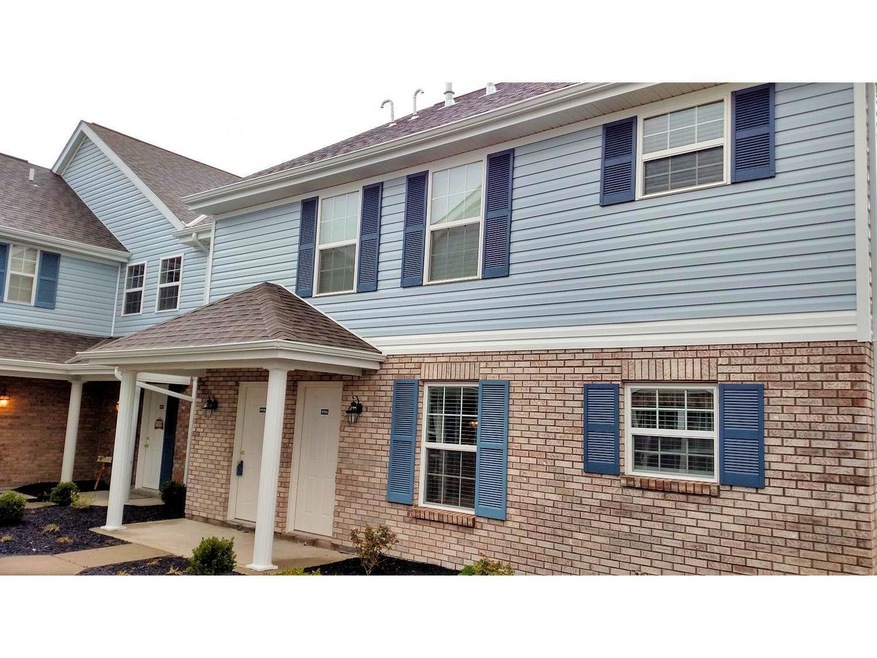
Like moving in a New Condo! New Kitchen, All New Flooring, Very Large Open Great Room, Dining Room with Vaulted Ceiling, 2 Large Bedrooms
Last Agent to Sell the Property
RE/MAX Preferred Group License #0000342575 Listed on: 04/06/2016
We collect this data history from publicly available records. To have your information removed, we recommend requesting removal directly through your county’s website.
Juanita Gray
Comey & Shepherd REALTORS
(513) 993-3966
93 Total Sales
6 in West Chester Township
$350K - $540K Price Range
Bruce Koehler
Comey & Shepherd
(513) 854-2209
39 Total Sales
3 in West Chester Township
$385K - $496K Price Range
Nancy Peebles-Moore
Coldwell Banker Realty
(513) 440-5029
37 Total Sales
1 in West Chester Township
$950,000 Price
Matt Collins
eXp Realty
(937) 582-8104
278 Total Sales
12 in West Chester Township
$172K - $586K Price Range
Todd Blersch
Coldwell Banker Realty
(513) 866-7490
73 Total Sales
2 in West Chester Township
$485,000 Price Range
Sally Metz
Coldwell Banker Realty
(513) 993-5215
40 Total Sales
1 in West Chester Township
$399,000 Price
We collect this data history from publicly available records. To have your information removed, we recommend requesting removal directly through your county’s website.
| Date | Buyer | Sale Price | Title Company |
|---|---|---|---|
| $88,000 | None Available | ||
| $88,000 | -- | ||
| $18,975 | -- |
We collect this data history from publicly available records. To have your information removed, we recommend requesting removal directly through your county’s website.
| Date | Status | Borrower | Loan Amount |
|---|---|---|---|
| Open | $66,000 | ||
| Previous Owner | $74,250 |
We collect this data history from publicly available records. To have your information removed, we recommend requesting removal directly through your county’s website.
| Date | Event | Price | List to Sale | Price per Sq Ft |
|---|---|---|---|---|
| 09/27/2016 09/27/16 | Off Market | $88,000 | -- | -- |
| 06/29/2016 06/29/16 | Sold | $88,000 | -5.3% | $67 / Sq Ft |
| 05/18/2016 05/18/16 | Pending | -- | -- | -- |
| 04/06/2016 04/06/16 | For Sale | $92,900 | -- | $71 / Sq Ft |
We collect this data history from publicly available records. To have your information removed, we recommend requesting removal directly through your county’s website.
| Year | Tax Paid | Tax Assessment Tax Assessment Total Assessment is a certain percentage of the fair market value that is determined by local assessors to be the total taxable value of land and additions on the property. | Land | Improvement |
|---|---|---|---|---|
| 2025 | $1,875 | $45,230 | $7,000 | $38,230 |
| 2024 | $1,875 | $45,230 | $7,000 | $38,230 |
| 2023 | $1,862 | $45,230 | $7,000 | $38,230 |
| 2022 | $2,044 | $36,560 | $7,000 | $29,560 |
| 2021 | $1,862 | $35,160 | $7,000 | $28,160 |
| 2020 | $1,906 | $35,160 | $7,000 | $28,160 |
| 2019 | $2,819 | $29,420 | $7,000 | $22,420 |
| 2018 | $1,674 | $29,420 | $7,000 | $22,420 |
| 2017 | $1,704 | $29,420 | $7,000 | $22,420 |
| 2016 | $1,824 | $28,920 | $7,000 | $21,920 |
| 2015 | $922 | $29,200 | $7,000 | $22,200 |
| 2014 | $1,677 | $29,200 | $7,000 | $22,200 |
| 2013 | $1,677 | $25,870 | $7,000 | $18,870 |
Seller's Agent in 2016
Mark Perdue
RE/MAX
(513) 267-2900
27 Total Sales
Buyer's Agent in 2016
Gary Rossignol
RE/MAX
(513) 543-2513
9 in this area
40 Total Sales
Source: MLS of Greater Cincinnati (CincyMLS)
MLS Number: 1488708
APN: M5620-075-000-073
Disclaimer: Certain information contained herein is derived from information provided by parties other than Homes.com. All information provided is deemed reliable, but is not guaranteed to be accurate and should be independently verified.
The data relating to real estate for sale on this website comes in part from the Broker Reciprocity programs of the MLS of Greater Cincinnati, Inc.. Those listings held by brokerage firms other than Ten-X are marked with the Broker Reciprocity logo and house icon. The properties displayed may not be all of the properties available through Broker Reciprocity.
IDX information is provided exclusively for personal, non-commercial use, and may not be used for any purpose other than to identify prospective properties consumers may be interested in purchasing.
Information is deemed reliable but not guaranteed.
Ten-X does not display the entire Cincinnati MLS Broker Reciprocity™ database on this web site. The listings of some real estate brokerage firms have been excluded.
Copyright 2026, MLS of Greater Cincinnati, Inc. All rights reserved
Ask me questions while you tour the home.