
Samantha Cricks
FORWARD REALTY GROUP LLC
(715) 301-0787
98 Total Sales
4 in Weston
$130K - $365K Price Range

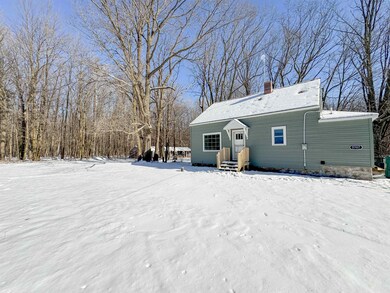
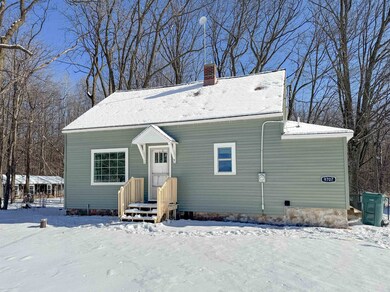
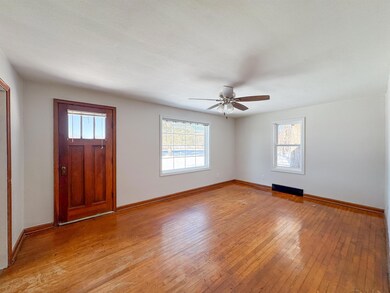
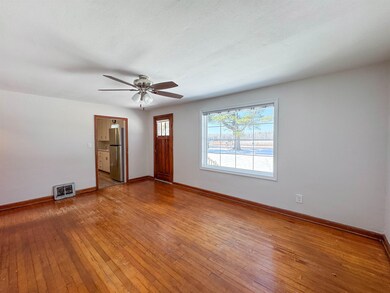
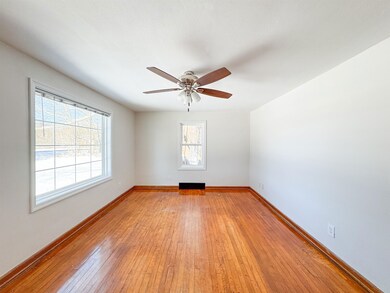
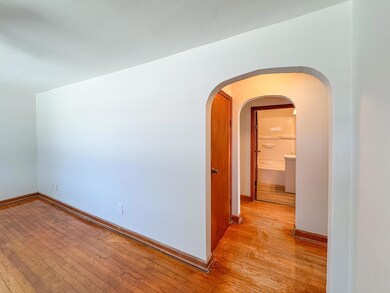
Recently Updated 4-Bedroom, 1.5-Bathroom home features a 2-car garage and is situated on a 2.3-acre lot in the Village of Weston. This property offers a peaceful country atmosphere, with partially wooded lot and open farmland at the back. This home has been refreshed with new paint, updated flooring, a renovated main floor bathroom, and an added half bathroom. Additional improvements include new siding (Dec 2024), new concrete floor in the garage (Dec 2024) size 26'x25', several newer windows, new pex plumbing, new light fixtures throughout, new entry door and basement door, new trim (upstairs). Kitchen appliances, Bosch washer/dryer are included and furnace has been cleaned and tuned (2025). The side entry features a breezeway that was converted into a main floor laundry (2025), complete with added insulation and heat. The main floor includes a refreshed kitchen (with refrigerator and range included), stylish subway tiled backsplash (Feb '25) offering space for dining or an eat-in area.
Last Agent to Sell the Property
REMAX EXCEL Brokerage Phone: 715-571-2706 License #80248-94 Listed on: 02/06/2025
Samantha Cricks
FORWARD REALTY GROUP LLC
(715) 301-0787
98 Total Sales
4 in Weston
$130K - $365K Price Range
David Farmbrough
RAPIDS HOMES LLC
(715) 800-2271
64 Total Sales
1 in Weston
$326,900 Price
Tou Yang
Creative Results Corporation
(920) 264-0540
220 Total Sales
1 in Weston
$390,000 Price
TYNAN ANDERSON
CENTURY 21 BEST WAY
(715) 908-8749
87 Total Sales
4 in Weston
$230K - $290K Price Range
Aaron Mancl
KPR BROKERS, LLC
(715) 972-7650
63 Total Sales
2 in Weston
$190K - $275K Price Range
Allen Photopoulos
JONES REAL ESTATE GROUP
(651) 240-2430
27 Total Sales
2 in Weston
$220K - $545K Price Range
We collect this data history from publicly available records. To have your information removed, we recommend requesting removal directly through your county’s website.
| Date | Event | Price | List to Sale | Price per Sq Ft | Prior Sale |
|---|---|---|---|---|---|
| 03/31/2025 03/31/25 | Sold | $248,396 | -0.6% | $212 / Sq Ft | |
| 03/04/2025 03/04/25 | Price Changed | $249,900 | -3.8% | $214 / Sq Ft | |
| 02/06/2025 02/06/25 | For Sale | $259,900 | +111.3% | $222 / Sq Ft | |
| 11/20/2024 11/20/24 | Sold | $123,000 | +8.8% | $105 / Sq Ft | View Prior Sale |
| 11/05/2024 11/05/24 | For Sale | $113,000 | -- | $97 / Sq Ft |
We collect this data history from publicly available records. To have your information removed, we recommend requesting removal directly through your county’s website.
| Year | Tax Paid | Tax Assessment Tax Assessment Total Assessment is a certain percentage of the fair market value that is determined by local assessors to be the total taxable value of land and additions on the property. | Land | Improvement |
|---|---|---|---|---|
| 2024 | $3,846 | $233,600 | $133,800 | $99,800 |
| 2023 | $3,740 | $153,600 | $106,700 | $46,900 |
| 2022 | $3,902 | $153,600 | $106,700 | $46,900 |
| 2021 | $3,804 | $153,600 | $106,700 | $46,900 |
| 2020 | $3,717 | $153,600 | $106,700 | $46,900 |
| 2019 | $3,647 | $153,600 | $106,700 | $46,900 |
| 2018 | $3,304 | $153,600 | $106,700 | $46,900 |
| 2017 | $3,364 | $153,600 | $106,700 | $46,900 |
| 2016 | $3,330 | $153,600 | $106,700 | $46,900 |
| 2015 | $3,088 | $153,600 | $106,700 | $46,900 |
| 2014 | $3,053 | $153,600 | $106,700 | $46,900 |
Seller's Agent in 2025
Brad Harvey
RE/MAX
(715) 571-2706
274 Total Sales
Buyer's Agent in 2025
Kristy Werner
EXIT MIDSTATE REALTY
(715) 575-8758
29 Total Sales
Seller's Agent in 2024
Holly Hettinga
COLDWELL BANKER ACTION
(715) 302-2990
1,076 Total Sales
Source: Central Wisconsin Multiple Listing Service
MLS Number: 22500408
APN: 192.4.2808.331.0999
Disclaimer: Certain information contained herein is derived from information provided by parties other than Homes.com. All information provided is deemed reliable, but is not guaranteed to be accurate and should be independently verified.
IDX information is provided exclusively for personal, non-commercial use, and may not be used for any purpose other than to identify prospective properties consumers may be interested in purchasing. Information is deemed reliable but not guaranteed.
Ask me questions while you tour the home.