
Anne Marie Frerichs
REMAX Concepts
(402) 796-6499
146 Total Sales
6 in Wedgewood Manor
$225K - $673K Price Range

Estimated Value: $696,000 - $790,000
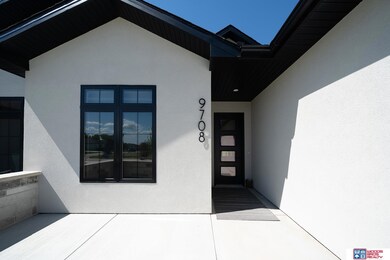
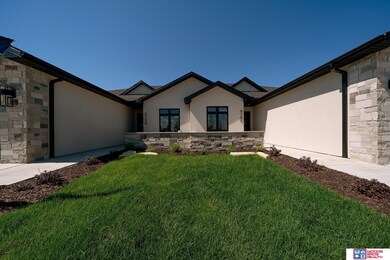
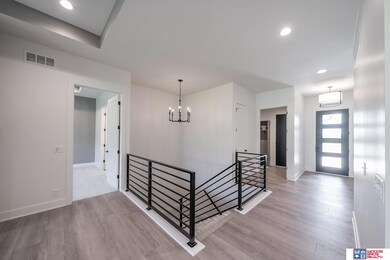
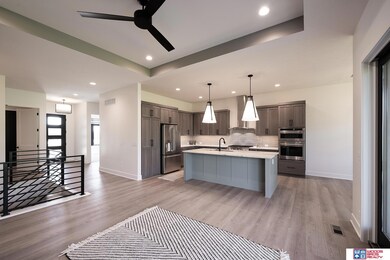
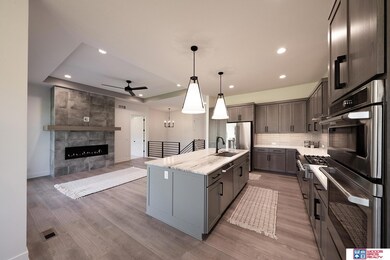
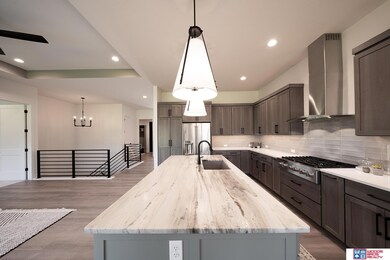
Welcome to Hillcrest Country Club's custom built, luxury townhome by True North Custom Homes, Inc. You will enjoy golf course living with this zero entry, maintenance free home just a short golf cart ride away from the clubhouse. This 4 bed, 3 bath custom townhome is nearly 3100 square feet and includes a 3 stall garage. The main level features an open floor plan showcasing 10' ceilings, fireplace, beautifully designed kitchen, primary bath with walk-in tile shower and heated floors. The downstairs also offers a spacious living area with wet bar and home gym. You will be blown away by the high end finishes throughout and the abundance of windows allowing for natural light. Enjoy time spent on the covered outdoor patio and the front courtyard either relaxing or entertaining family and friends. HOA includes lawn care, snow removal, refuse service and commons maintenance.
Last Agent to Sell the Property
Woods Bros Realty License #20210147 Listed on: 08/18/2023
We collect this data history from publicly available records. To have your information removed, we recommend requesting removal directly through your county’s website.
Anne Marie Frerichs
REMAX Concepts
(402) 796-6499
146 Total Sales
6 in Wedgewood Manor
$225K - $673K Price Range
Karalyn Hoefer
NextHome Integrity
(531) 229-1062
75 Total Sales
2 in Wedgewood Manor
$245K - $315K Price Range
Kristi Reins
Nest Real Estate, LLC
(531) 229-0948
124 Total Sales
35 in Wedgewood Manor
$90K - $1.3M Price Range
Jason Rasmussen
Nebraska Realty
(531) 229-1447
83 Total Sales
1 in Wedgewood Manor
$330,000 Price
Ben Bleicher
BHHS Ambassador Real Estate
(402) 647-6267
317 Total Sales
11 in Wedgewood Manor
$210K - $370K Price Range
Ethan Brown
Better Homes and Gardens R.E.
(712) 227-6552
256 Total Sales
1 in Wedgewood Manor
$260,000 Price
We collect this data history from publicly available records. To have your information removed, we recommend requesting removal directly through your county’s website.
| Date | Buyer | Sale Price | Title Company |
|---|---|---|---|
| $675,000 | Nebraska Title | ||
| $78,000 | Nebraska Title |
We collect this data history from publicly available records. To have your information removed, we recommend requesting removal directly through your county’s website.
| Date | Status | Borrower | Loan Amount |
|---|---|---|---|
| Previous Owner | $1,056,000 | ||
| Previous Owner | $249,600 |
We collect this data history from publicly available records. To have your information removed, we recommend requesting removal directly through your county’s website.
| Date | Event | Price | List to Sale | Price per Sq Ft |
|---|---|---|---|---|
| 10/18/2024 10/18/24 | Sold | $675,000 | +0.9% | $217 / Sq Ft |
| 09/20/2024 09/20/24 | Pending | -- | -- | -- |
| 06/14/2024 06/14/24 | Price Changed | $669,000 | -0.9% | $215 / Sq Ft |
| 08/18/2023 08/18/23 | For Sale | $675,000 | -- | $217 / Sq Ft |
We collect this data history from publicly available records. To have your information removed, we recommend requesting removal directly through your county’s website.
| Year | Tax Paid | Tax Assessment Tax Assessment Total Assessment is a certain percentage of the fair market value that is determined by local assessors to be the total taxable value of land and additions on the property. | Land | Improvement |
|---|---|---|---|---|
| 2025 | $7,929 | $631,800 | $120,000 | $511,800 |
| 2024 | $3,200 | $209,900 | $95,000 | $114,900 |
| 2023 | $1,607 | $95,000 | $95,000 | |
| 2022 | $189 | $9,300 | $9,300 | $0 |
Seller's Agent in 2024
Jessica Southwick
Wood Bros Realty
(402) 617-7359
9 in this area
214 Total Sales
Seller Co-Listing Agent in 2024
Marcy Teply
Wood Bros Realty
(402) 781-2992
11 in this area
243 Total Sales
Buyer's Agent in 2024
Daria Springer
HOME Real Estate
(402) 440-4259
14 in this area
288 Total Sales
Source: Great Plains Regional MLS
MLS Number: 22318965
APN: 17-26-417-002-000
Disclaimer: Certain information contained herein is derived from information provided by parties other than Homes.com. All information provided is deemed reliable, but is not guaranteed to be accurate and should be independently verified.
Listing information is provided by Participants of the Great Plains Regional Multiple Listing Service Inc.
IDX information is provided exclusively for personal, non-commercial use, and may not be used for any purpose other than to identify prospective properties consumers may be interested in purchasing.
Information is deemed reliable but not guaranteed.
Copyright 2026, Great Plains Regional MLS LLC
Ask me questions while you tour the home.