NOT LISTED FOR SALE

9709 E Mountain View Rd Unit 2601 Scottsdale, AZ 85258

Scottsdale Ranch Neighborhood
2 Beds
2.5 Baths
1,914 Sq Ft
1984 Built

Sale Details

Date Sold: July 29, 2022

Last sale price $570,000 $298 Per Sq Ft

65 Days on Market

Highlights

  • Fitness Center
  • Gated with Attendant
  • Vaulted Ceiling
  • Laguna Elementary School Rated A
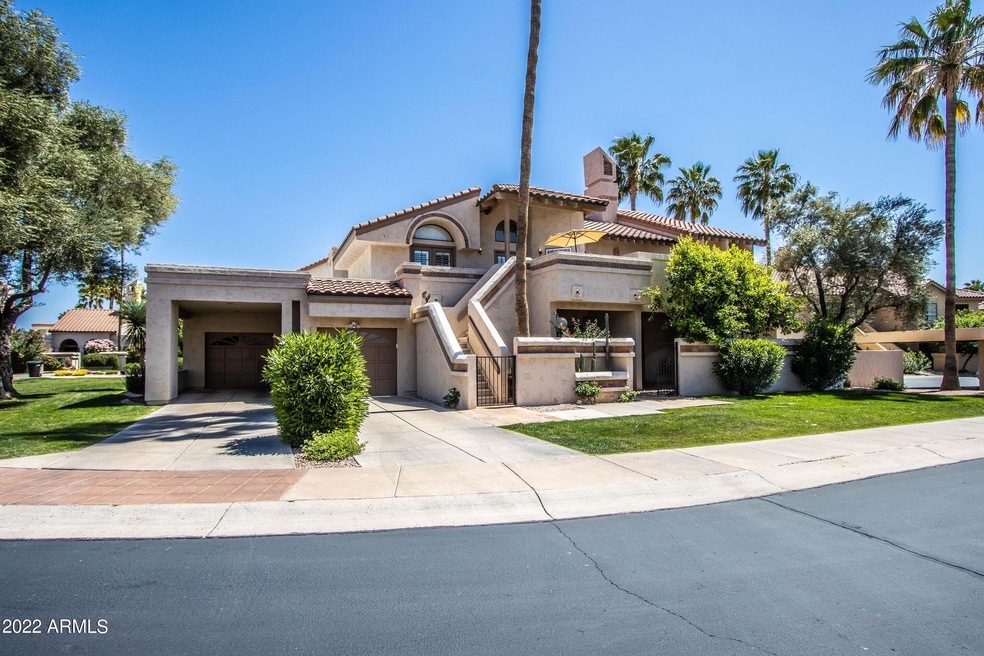
  • Unit is on the top floor
  • 1 Fireplace

About This Home

As of July 2022

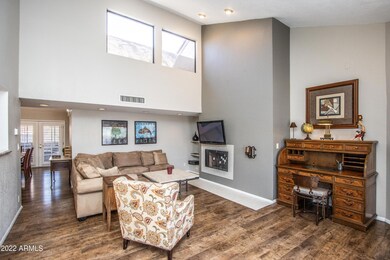
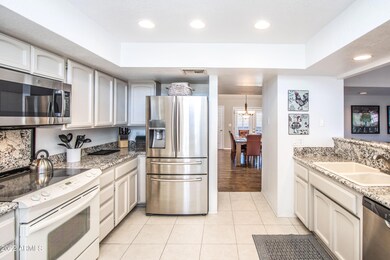
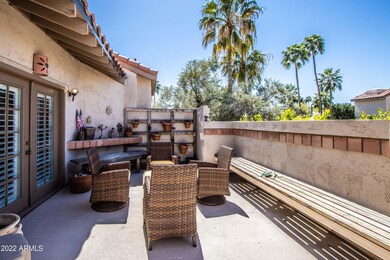
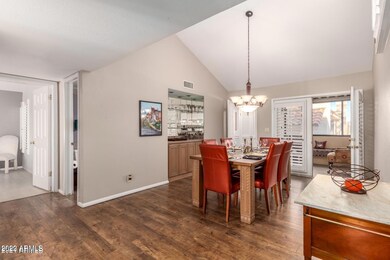
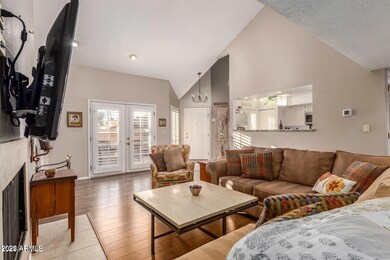
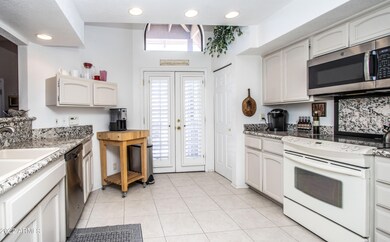
Beautiful, Luxury Villa with 2 bed/2.5 bath and additional loft bedroom w/private sundeck! One of the largest plans 1914 sq/ft. Impressive interior is open & bright with soaring vaulted ceilings, wood/tile floors, custom paint tones, french doors & plantation shutters. Spacious living area is enhanced with a charming fireplace & picture windows. Elegant formal dining room boasts a built-in bar. Granite kitchen counters w/SS appliances & a breakfast bar open to a sweeping front deck complete with outdoor dining area & garden center. You will love the sun soaked AZ room. The master bedroom has vaulted ceilings, full ensuite w/double sinks & a walk-in closet. Guest master suite w/loft, full bathroom, double sinks, walk-in closet. HOA includes water/sewer and Scottsdale Ranch park amenities. Tennis courts were redone in 2017; New roofs were done in the whole community in 2019; Exterior painting of all units completed in 2020.

Last Agent to Sell the Property

John Mihlik

Venture REI, LLC License #BR540669000 Listed on: 04/07/2022

Venture REI, LLC

Last Buyer's Agent

Garrett Carter

Compass License #SA660780000

Compass

Townhouse Details

Home Type

  • Townhome

Est. Annual Taxes

  • $2,562

Year Built

  • Built in 1984

Lot Details

  • 1,914 Sq Ft Lot
  • Wrought Iron Fence
  • Grass Covered Lot

HOA Fees

Parking

  • 1 Car Direct Access Garage
  • 1 Open Parking Space
  • 1 Carport Space
  • Tandem Garage
  • Garage Door Opener

Home Design

  • Wood Frame Construction
  • Tile Roof
  • Foam Roof
  • Stucco

Interior Spaces

  • 1,914 Sq Ft Home
  • 3-Story Property
  • Furnished
  • Vaulted Ceiling
  • Ceiling Fan
  • Skylights
  • 1 Fireplace

Kitchen

  • Electric Cooktop
  • Built-In Microwave
  • Granite Countertops

Flooring

  • Laminate
  • Tile

Bedrooms and Bathrooms

  • 2 Bedrooms
  • Primary Bathroom is a Full Bathroom
  • 2.5 Bathrooms
  • Dual Vanity Sinks in Primary Bathroom
  • Bathtub With Separate Shower Stall

Schools

  • Laguna Elementary School
  • Mountainside Middle School
  • Desert Mountain High School

Utilities

  • Central Air
  • Heating Available
  • High Speed Internet
  • Cable TV Available

Additional Features

  • Balcony
  • Unit is on the top floor

Listing and Financial Details

  • Tax Lot 38
  • Assessor Parcel Number 217-49-038-A

Community Details

Overview

  • Association fees include roof repair, insurance, sewer, ground maintenance, street maintenance, front yard maint, trash, water, roof replacement, maintenance exterior
  • Racquet Club Association, Phone Number (480) 941-1077
  • Scottsdale Ranch Association, Phone Number (480) 860-2022
  • Association Phone (480) 860-2022
  • Built by Dixon Homes
  • Racquet Club At Scottsdale Ranch Subdivision, Luxury Villas Floorplan

Recreation

  • Tennis Courts
  • Fitness Center
  • Heated Community Pool
  • Community Spa
  • Bike Trail

Additional Features

  • Recreation Room
  • Gated with Attendant

Townhouse Details

Home Type

Townhome

Est. Annual Taxes

$2,562

Year Built

Built in 1984

Lot Details

1,914 Sq Ft Lot

HOA Fees

$463 per month

Parking

1

Listing Details

  • Cross Street: 96th St. & Shea Blvd.
  • Legal Info Range: 5E
  • Property Type: Residential
  • Ownership: Condominium
  • HOA #2 Name: Scottsdale Ranch
  • HOA #2 Phone Number: 480-860-2022
  • HOA #2 Transfer Fee: 150.0
  • HOA #2: Y
  • HOA #3 Fee: N
  • Association Fees Land Lease Fee: N
  • Recreation Center Fee 2: N
  • Recreation Center Fee: N
  • Total Monthly Fee Equivalent: 462.92
  • Basement: N
  • Updated Heating or Cooling Units: Partial
  • Items Updated Ht Cool Yr Updated: 2019
  • Updated Roof: Full
  • Items Updated Roof Yr Updated: 2019
  • Parking Spaces Slab Parking Spaces: 1.0
  • Parking Spaces Total Covered Spaces: 2.0
  • Separate Den Office Sep Den Office: N
  • Year Built: 1984
  • Tax Year: 2021
  • Master Model: Luxury Villas
  • Property Sub Type: Townhouse
  • Horses: No
  • Lot Size Acres: 0.04
  • Subdivision Name: Racquet Club at Scottsdale Ranch
  • Property Attached Yn: Yes
  • Tax Parcel Letter: A
  • General Property Description:PriceSqFt: 297.81
  • Association Fees:HOA Fee2: 430.0
  • Cooling:Ceiling Fan(s): Yes
  • Technology:Cable TV Avail: Yes
  • Cooling:Central Air: Yes
  • Water Source City Water: Yes
  • Kitchen Features:Electric Cooktop: Yes
  • Technology:High Speed Internet: Yes
  • Special Features: None

Interior Features

  • Flooring: Laminate, Tile
  • Basement YN: No
  • Spa Features: None
  • Appliances: Electric Cooktop
  • Total Bedrooms: 2
  • Fireplace Features: 1 Fireplace
  • Fireplace: Yes
  • Interior Amenities: High Speed Internet, Granite Counters, Double Vanity, Furnished(See Rmrks), Vaulted Ceiling(s), Pantry, Full Bth Master Bdrm, Separate Shwr & Tub
  • Living Area: 1914.0
  • Stories: 3
  • Window Features: Skylight(s)
  • Community Features:ClubhouseRec Room: Yes
  • Kitchen Features:RangeOven Elec: Yes
  • Kitchen Features:Built-in Microwave: Yes
  • Master Bathroom:Double Sinks: Yes
  • Community Features:BikingWalking Path: Yes
  • Community Features:Comm Tennis Court(s): Yes
  • Community Features:Community Pool Htd: Yes
  • Community Features:Community Spa Htd: Yes
  • Community Features:Guarded Entry: Yes
  • Community Features:Workout Facility: Yes
  • Kitchen Features Pantry: Yes
  • Community Features:On-Site Guard: Yes
  • Other Rooms:Loft: Yes
  • Other Rooms:Arizona RoomLanai: Yes
  • KitchenFeatures:Refrigerator: Yes
  • Community Features:Gated: Yes
  • Kitchen Features:Granite Counters: Yes

Exterior Features

  • Fencing: Block, Wrought Iron
  • Exterior Features: Balcony
  • Lot Features: Grass Front
  • Pool Features: None
  • Disclosures: Agency Discl Req, Seller Discl Avail
  • Common Walls: Neighbor Below
  • Construction Type: Stucco, Wood Frame
  • Roof: Tile, Foam
  • Construction:Frame - Wood: Yes
  • Exterior Features:Balcony: Yes

Garage/Parking

  • Total Covered Spaces: 2.0
  • Parking Features: Tandem Garage, Garage Door Opener, Direct Access
  • Attached Garage: No
  • Carport Spaces: 1.0
  • Garage Spaces: 1.0
  • Open Parking Spaces: 1.0
  • Parking Features:Tandem Garage: Yes
  • Parking Features:Garage Door Opener: Yes
  • Parking Features:Direct Access: Yes

Utilities

  • Cooling: Central Air, Ceiling Fan(s), Programmable Thmstat
  • Heating: Electric
  • Security: Security Guard
  • Cooling Y N: Yes
  • Heating Yn: Yes
  • Water Source: City Water
  • Heating:Electric: Yes

Condo/Co-op/Association

  • Community Features: Gated, Community Spa Htd, Community Pool Htd, Guarded Entry, Tennis Court(s), Biking/Walking Path, Fitness Center
  • Association #2 Fee: 395.0
  • Association #2 Fee Frequency: Annually
  • Association Fee: 430.0
  • Association Fee Frequency: Monthly
  • Association: Scottsdale Ranch
  • Association Name: Racquet Club
  • Association Phone #2: 480-860-2022
  • Phone: 480-941-1077
  • Association: Yes

Association/Amenities

  • Association Fees:HOA YN2: Y
  • Association Fees:HOA Transfer Fee2: 150.0
  • Association Fees:HOA Paid Frequency: Monthly
  • Association Fees:HOA Name4: Racquet Club
  • Association Fees:PAD Fee YN2: N
  • Association Fees:Cap ImprovementImpact Fee: 2580.0
  • Association Fees:Cap ImprovementImpact Fee _percent_: $
  • Association Fee Incl:Common Area Maint3: Yes
  • Association Fees:HOA Paid Frequency 2: Annually
  • Association Fees:Cap ImprovementImpact Fee 2: 395.0
  • Association Fees:Cap ImprovementImpact Fee 2 _percent_: $
  • Association Fee Incl:Front Yard Maint: Yes
  • Association Fee Incl:Street Maint: Yes
  • Association Fee Incl:Exterior Mnt of Unit: Yes
  • Association Fee Incl:Roof Repair: Yes
  • Association Fee Incl:Roof Replacement: Yes
  • Association Fee Incl:Blanket Ins Policy: Yes
  • Association Fee Incl:Water6: Yes
  • Association Fee Incl:Sewer6: Yes
  • Association Fee Incl:Garbage Collection2: Yes

Fee Information

  • Association Fee Includes: Roof Repair, Insurance, Sewer, Maintenance Grounds, Street Maint, Front Yard Maint, Trash, Water, Roof Replacement, Maintenance Exterior

Schools

  • Elementary School: Laguna Elementary School
  • High School: Desert Mountain High School
  • Junior High Dist: Scottsdale Unified District
  • Middle Or Junior School: Mountainside Middle School

Lot Info

  • Land Lease: No
  • Lot Size Sq Ft: 1914.0
  • Parcel #: 217-49-038-A

Building Info

  • Builder Name: Dixon Homes

Tax Info

  • Tax Annual Amount: 2562.0
  • Tax Book Number: 217.00
  • Tax Lot: 38
  • Tax Map Number: 49.00
Create a Home Valuation Report for This Property
The Home Valuation Report is an in-depth analysis detailing your home's value as well as a comparison with similar homes in the area

Home Values in the Area

Source: Public Records

Average Home Value in this Area


Source: Public Records

Property History

Date Event Price List to Sale Price per Sq Ft Prior Sale
07/29/2022 07/29/22 Sold $570,000 -2.6% $298 / Sq Ft
06/11/2022 06/11/22 Pending -- -- --
06/03/2022 06/03/22 Price Changed $585,000 -2.3% $306 / Sq Ft
05/20/2022 05/20/22 Price Changed $599,000 -3.2% $313 / Sq Ft
05/18/2022 05/18/22 Price Changed $619,000 -1.0% $323 / Sq Ft
05/06/2022 05/06/22 Price Changed $625,000 -0.8% $327 / Sq Ft
04/29/2022 04/29/22 Price Changed $630,000 -1.6% $329 / Sq Ft
04/29/2022 04/29/22 Price Changed $640,000 -0.8% $334 / Sq Ft
04/25/2022 04/25/22 Price Changed $645,000 -0.8% $337 / Sq Ft
04/22/2022 04/22/22 For Sale $650,000 0.0% $340 / Sq Ft
04/13/2022 04/13/22 Pending -- -- --
04/07/2022 04/07/22 For Sale $650,000 +66.7% $340 / Sq Ft
01/20/2021 01/20/21 Sold $390,000 -13.3% $204 / Sq Ft View Prior Sale
01/07/2021 01/07/21 Pending -- -- --
12/17/2020 12/17/20 For Sale $449,900 -- $235 / Sq Ft
Source: Arizona Regional Multiple Listing Service (ARMLS)

Agents Affiliated with this Home

  • Section Image
  • Section Image
  • Section Image
See All Agents

Map

Source: Arizona Regional Multiple Listing Service (ARMLS)

MLS Number: 6380433

Arizona Regional Multiple Listing Service (ARMLS)
Your Personal Tour Guide

Ask me questions while you tour the home.