
Jessica Gratzl
Keller Williams Pinnacle
(314) 310-3981
496 Total Sales
5 in Wood River
$85K - $150K Price Range


Estimated Value: $153,000 - $175,000
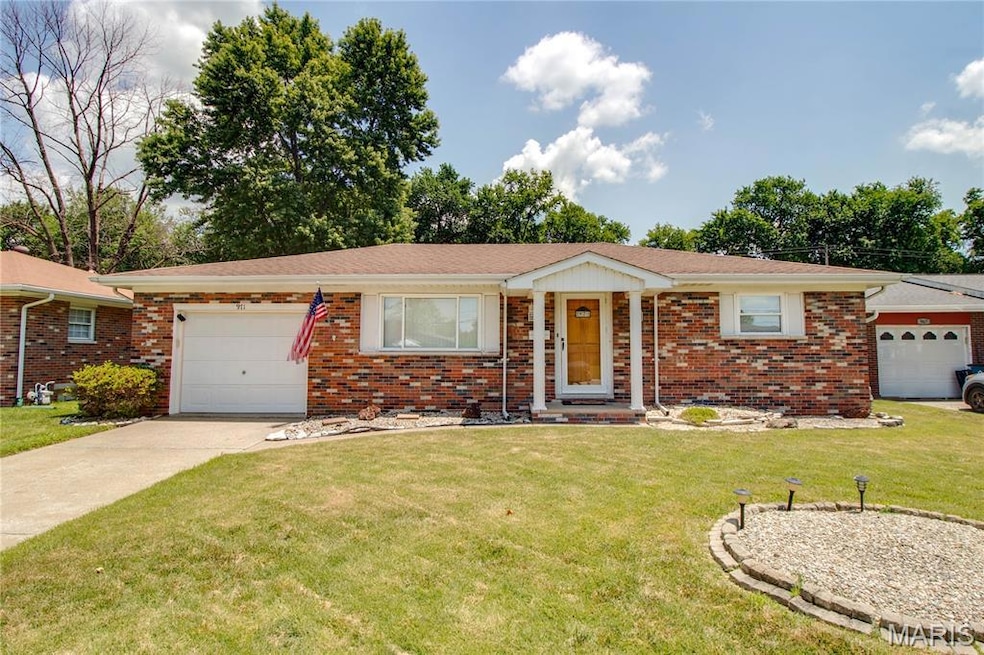
WELL CARED FOR BRICK HOME WITH 2 BEDROOMS, 2 FULL BATHROOMS AND A BONUS ROOM. Full mostly finished lower level, Attached one car garage, Chain link fenced yard. Rudd gas furnace and gas water heater. Hardwood floors in both bedrooms and living room. Refrigerator, Electric stove, Microwave, Dishwasher, Washer and Dryer to stay.
Last Agent to Sell the Property
Tarrant and Harman Real Estate and Auction Co License #475135627 Listed on: 07/05/2025
We collect this data history from publicly available records. To have your information removed, we recommend requesting removal directly through your county’s website.
Jessica Gratzl
Keller Williams Pinnacle
(314) 310-3981
496 Total Sales
5 in Wood River
$85K - $150K Price Range
Kelly May-Bramlet
Coldwell Banker Brown Realtors
(618) 726-9876
231 Total Sales
18 in Wood River
$40K - $350K Price Range
Jenny Wisniewski
Landmark Realty
(618) 726-9357
324 Total Sales
8 in Wood River
$15K - $115K Price Range
Angela Judd Uram
Coldwell Banker Brown Realtors
(618) 216-6720
305 Total Sales
4 in Wood River
$71K - $120K Price Range
Lisa Colon
RE/MAX Alliance
(314) 476-9431
102 Total Sales
1 in Wood River
$137,500 Price
Ginny Becker
Landmark Realty
(618) 726-9871
308 Total Sales
28 in Wood River
$42K - $300K Price Range
We collect this data history from publicly available records. To have your information removed, we recommend requesting removal directly through your county’s website.
| Date | Buyer | Sale Price | Title Company |
|---|---|---|---|
| $158,500 | Community Title & Escrow | ||
| Wiggs Patricia Jones | -- | None Available | |
| Patricia Jones Wiggs Estate | -- | None Available |
We collect this data history from publicly available records. To have your information removed, we recommend requesting removal directly through your county’s website.
| Date | Status | Borrower | Loan Amount |
|---|---|---|---|
| Open | $158,500 |
We collect this data history from publicly available records. To have your information removed, we recommend requesting removal directly through your county’s website.
| Date | Event | Price | List to Sale | Price per Sq Ft |
|---|---|---|---|---|
| 08/04/2025 08/04/25 | Sold | $158,500 | 0.0% | $83 / Sq Ft |
| 07/05/2025 07/05/25 | For Sale | $158,500 | -- | $83 / Sq Ft |
We collect this data history from publicly available records. To have your information removed, we recommend requesting removal directly through your county’s website.
| Year | Tax Paid | Tax Assessment Tax Assessment Total Assessment is a certain percentage of the fair market value that is determined by local assessors to be the total taxable value of land and additions on the property. | Land | Improvement |
|---|---|---|---|---|
| 2025 | $1,505 | $50,770 | $4,690 | $46,080 |
| 2024 | $1,479 | $46,860 | $4,330 | $42,530 |
| 2023 | $1,479 | $43,690 | $4,040 | $39,650 |
| 2022 | $1,498 | $40,320 | $3,730 | $36,590 |
| 2021 | $1,631 | $37,580 | $3,480 | $34,100 |
| 2020 | $1,653 | $36,190 | $3,350 | $32,840 |
| 2019 | $1,666 | $35,110 | $3,250 | $31,860 |
| 2018 | $1,659 | $33,370 | $3,090 | $30,280 |
| 2017 | $2,362 | $32,580 | $3,020 | $29,560 |
| 2016 | $1,699 | $32,580 | $3,020 | $29,560 |
| 2015 | $1,684 | $32,240 | $2,990 | $29,250 |
| 2014 | $1,684 | $32,240 | $2,990 | $29,250 |
| 2013 | $1,684 | $32,700 | $3,030 | $29,670 |
ME
Seller's Agent in 2025
Marsha Elliott
Tarrant and Harman Real Estate and Auction Co
(618) 567-5017
22 Total Sales
Buyer's Agent in 2025
Kim Garbe
Coldwell Banker Brown Realtors
(618) 610-1257
78 Total Sales
Source: MARIS MLS
MLS Number: MIS25045976
APN: 19-2-08-22-09-104-002
Disclaimer: Certain information contained herein is derived from information provided by parties other than Homes.com. All information provided is deemed reliable, but is not guaranteed to be accurate and should be independently verified.
All data is obtained from various sources and may not have been verified by broker or MLS GRID. Supplied Open House Information is subject to change without notice. All information should be independently reviewed and verified for accuracy. Properties may or may not be listed by the office/agent presenting the information. Some IDX listings have been excluded from this website.
Listings courtesy of MARIS MLS as distributed by MLS GRID.
Based on information submitted to the MLS GRID
Ask me questions while you tour the home.