Listed by KW Everett
$899,000
$96K PRICE DROP

971 Old Cedars Rd Cle Elum, WA 98922

Cle Elum Area

Estimated payment $5,376/month

Total Views 4,796
4 Beds
2.5 Baths
2,232 Sq Ft
$403 Price per Sq Ft

Highlights

  • Gated Community
  • Territorial View
  • Attached Garage
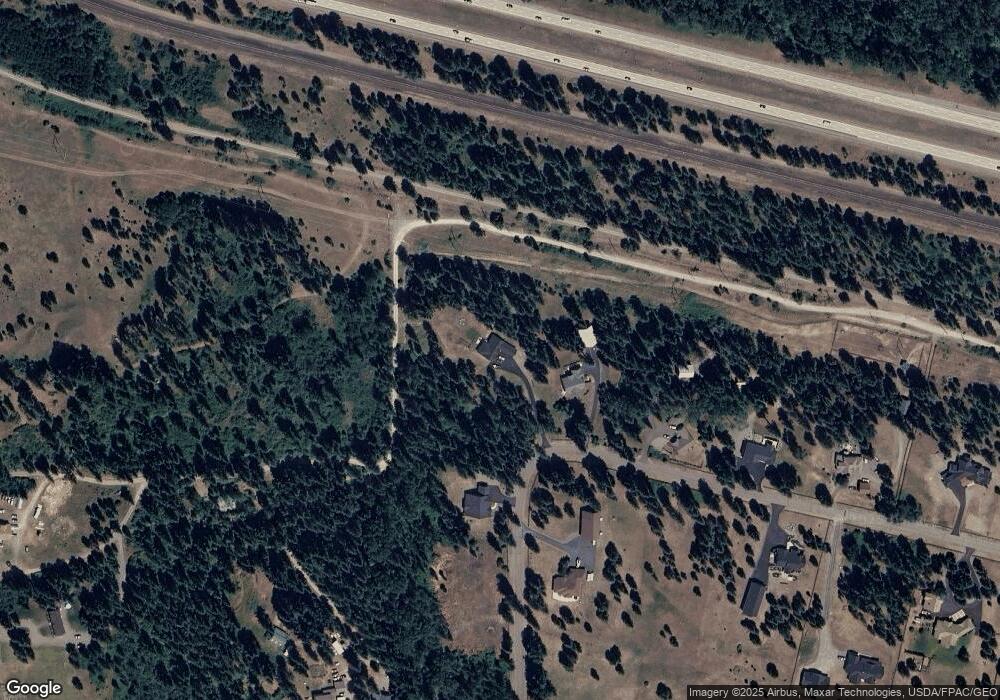
  • Secluded Lot
  • Vaulted Ceiling
  • Walk-In Closet

About This Home

Welcome to Coyote Creek, the premier gated neighborhood in Kittitas Valley & the closest commute to the Eastside. Sunnier days, slower pace & cleaner air await at your as-new custom NW home. Great-room w vaulted ceiling features a dormer window for charm & daylight plus a wood-burning stove. Kitchen w island offers quartz, tile backsplash, stainless appliances & pantry. Thoughtful finishes add to the PNW lifestyle. Larger bedrooms & a split floorplan w a private primary suite. Mud/laundry room for life’s necessities. AC, wired for generator, oversized garage & room for a future shop. Outside enjoy raised garden beds, covered patio w outdoor living space & fire pit. Property connects to trail w direct access onto Palouse to Cascade trail.

Listing Agent

Joe Platz

KW Everett License #27814 Listed on: 01/12/2026

KW Everett

Co-Listing Agent

Haley Larson

RE/MAX, The Collective License #22030742

Source: Northwest Multiple Listing Service (NWMLS)

MLS#: 2467194

Northwest Multiple Listing Service (NWMLS)

Home Details

Home Type

  • Single Family

Est. Annual Taxes

  • $3,881

Year Built

  • Built in 2021

Lot Details

  • 3.14 Acre Lot
  • Street terminates at a dead end
  • Southeast Facing Home
  • Gated Home
  • Secluded Lot
  • Level Lot
  • Garden

HOA Fees

  • $121 Monthly HOA Fees

Home Design

  • Poured Concrete
  • Composition Roof
  • Wood Siding
  • Metal Construction or Metal Frame
  • Vinyl Construction Material
  • Wood Composite

Interior Spaces

  • 2,232 Sq Ft Home
  • 1-Story Property
  • Vaulted Ceiling
  • Wood Burning Fireplace
  • French Doors
  • Dining Room
  • Vinyl Plank Flooring
  • Territorial Views

Kitchen

  • Stove
  • Dishwasher

Bedrooms and Bathrooms

  • 4 Main Level Bedrooms
  • Walk-In Closet
  • Bathroom on Main Level

Laundry

  • Laundry Room
  • Dryer
  • Washer

Parking

  • Attached Garage
  • Driveway

Schools

  • Cle Elum Roslyn Elementary School
  • Walter Strom Jnr Middle School
  • Cle Elum Roslyn High School

Utilities

  • Forced Air Heating and Cooling System
  • Heat Pump System
  • Generator Hookup
  • Septic Tank
  • High Speed Internet

Additional Features

  • Patio
  • Pasture

Listing and Financial Details

  • Assessor Parcel Number 20869

Community Details

Overview

  • Association fees include common area maintenance, road maintenance, water
  • Carissa Grzetic Association
  • Cle Elum Subdivision
  • The community has rules related to covenants, conditions, and restrictions

Security

  • Gated Community

Home Details

Home Type

Single Family

Est. Annual Taxes

$3,881

Year Built

Built in 2021

Lot Details

3.14 Acres

HOA Fees

$121 per month

Listing Details

  • Property Type: Residential
  • Property Sub Type: Single Family Residence
  • StyleCode: 10 - 1 Story
  • Year Built: 2021
  • Inclusions: Dishwasher(s),Dryer(s),Refrigerator(s),Stove(s)/Range(s),Washer(s)
  • MLS Status: Active
  • Prev Status: Active
  • Building Name: Coyote Creek
  • Unit Levels: One
  • New Construction: No
  • Structure Type: House
  • CalculatedSquareFootage: 2232
  • EffectiveYearBuiltSource: Public Records
  • SeniorExemption: false
  • NWM_ExcludedItemsYN: true
  • NWM_ADUCount: 0
  • Special Features: VirtualTour

Interior Features

  • Fireplaces: 1
  • Basement: None
  • Appliances: Dishwasher, Dryer, Refrigerator, Stove(s)/Range(s), Washer
  • Full Bathrooms: 2
  • Half Bathrooms: 1
  • Total Bedrooms: 4
  • Entry Location: Main
  • Fireplace Features: Wood Burning
  • Fireplace: Yes
  • Flooring: Vinyl Plank
  • Interior Amenities: Bath Off Primary, Dbl Pane/Storm Window, Dining Room, Fireplace, French Doors, Pantry, Vaulted Ceiling(s), Walk-In Closet(s), Wired for Generator
  • Living Area: 2232
  • Main Level Bathrooms: 3
  • Main Level Bedrooms: 4
  • BathsFullMain: 2
  • SquareFootageFinished: 2232
  • SquareFootageUnfinished: 0
  • BathsFullLower: 0
  • BathsFullUpper: 0
  • BathsHalfLower: 0
  • BathsHalfMain: 1
  • BathsHalfUpper: 0
  • BathsThreeQuarterLower: 0
  • BathsThreeQuarterMain: 0
  • BathsThreeQuarterUpper: 0
  • BedroomsLower: 0
  • BedroomsUpper: 0
  • AppliancesIncluded: Dishwasher(s),Dryer(s),Refrigerator(s),Stove(s)/Range(s),Washer(s)

Exterior Features

  • Roof: Composition
  • View: Territorial
  • Lot Features: Dead End Street, Paved, Secluded
  • View: Yes
  • Waterfront: No
  • Construction Type: Metal/Vinyl, Wood
  • Direction Faces: Southeast
  • Exterior Features: Metal/Vinyl, Wood Products
  • Foundation Details: Poured Concrete

Garage/Parking

  • Attached Garage: Yes
  • Carport Y N: No
  • Covered Parking Spaces: 3
  • Garage Yn: Yes
  • Open Parking: No
  • Parking Features: Driveway, Attached Garage

Utilities

  • Sewer: Septic Tank
  • Water Source: Community
  • Security: Security Gate
  • Cooling: Central Air, Forced Air, Heat Pump
  • Cooling Y N: Yes
  • Heating: Forced Air, Heat Pump, Stove/Free Standing
  • Heating Yn: Yes
  • SewerCompany: Septic

Condo/Co-op/Association

  • Community Features: CCRs, Gated
  • Senior Community: No
  • Association Fee: 1450
  • Association Fee Frequency: Annually
  • Association: Yes
  • AssociationContactName: Carissa Grzetic

Fee Information

  • Association Fee Includes: Common Area Maintenance, Road Maintenance, Water

Schools

  • Junior High Dist: Cle Elum-Roslyn
  • High School: Cle Elum Roslyn High
  • Middle Or Junior School: Walter Strom Jnr

Lot Info

  • Parcel Number: 20869
  • Topography: Level
  • Land Lease: No
  • Lot Size Acres: 3.14
  • Lot Size Sq Ft: 136778
  • Irrigation Water Rights: No
  • ShowMapLink: true
  • SiteFeatures: Gated Entry,High Speed Internet,Patio
  • MLSLotSizeSource: Realist
  • ZoningJurisdiction: County

Green Features

  • Power Production Type: Electric, Wood

Tax Info

  • Year: 2025
  • Tax Annual Amount: 3881

Multi Family

  • EnergySource: Electric,Wood

MLS Schools

  • Elementary School: Cle Elum Roslyn Elem

Map

Create a Home Valuation Report for This Property
The Home Valuation Report is an in-depth analysis detailing your home's value as well as a comparison with similar homes in the area

Tax History

We collect this data history from publicly available records. To have your information removed, we recommend requesting removal directly through your county’s website.

Year Tax Paid Tax Assessment Tax Assessment Total Assessment is a certain percentage of the fair market value that is determined by local assessors to be the total taxable value of land and additions on the property. Land Improvement
2025 $4,037 $718,770 $174,600 $544,170
2023 $3,857 $708,910 $206,600 $502,310
2022 $3,978 $560,170 $146,900 $413,270
2021 $823 $114,400 $114,400 $0
2019 $428 $56,200 $56,200 $0
2018 $463 $56,200 $56,200 $0
2017 $463 $56,200 $56,200 $0
2016 $465 $56,200 $56,200 $0
2015 $546 $56,200 $56,200 $0
2013 -- $65,700 $65,700 $0
Source: Public Records

Property History

We collect this data history from publicly available records. To have your information removed, we recommend requesting removal directly through your county’s website.

Date Event Price List to Sale Price per Sq Ft
06/21/2026 06/21/26 Price Changed $899,000 -5.4% $403 / Sq Ft
02/10/2026 02/10/26 Price Changed $950,000 -2.6% $426 / Sq Ft
01/29/2026 01/29/26 Price Changed $975,000 -2.0% $437 / Sq Ft
01/12/2026 01/12/26 For Sale $995,000 -- $446 / Sq Ft
Source: Northwest Multiple Listing Service (NWMLS)

Purchase History

We collect this data history from publicly available records. To have your information removed, we recommend requesting removal directly through your county’s website.

Date Type Sale Price Title Company
Warranty Deed $159,950 None Available
Deed In Lieu Of Foreclosure -- None Available
Contract Of Sale $160,000 None Available
Source: Public Records

Mortgage History

We collect this data history from publicly available records. To have your information removed, we recommend requesting removal directly through your county’s website.

Date Status Loan Amount Loan Type
Open $435,500 New Conventional
Closed $415,118 New Conventional
Source: Public Records

Source: Northwest Multiple Listing Service (NWMLS)

MLS Number: 2467194

Northwest Multiple Listing Service (NWMLS)

APN: 20869

Your Personal Tour Guide

Ask me questions while you tour the home.