NOT LISTED FOR SALE

9714 Gunter Loop Benton, AR 72019

4 Beds
2 Baths
2,200 Sq Ft
2.45 Acre Lot

Sale Details

Date Sold: January 16, 2026

Last sale price $399,900 $182 Per Sq Ft

33 Days on Market

Highlights

  • New Construction
  • Wood Flooring
  • Walk-In Pantry
  • Traditional Architecture
  • Great Room
  • Formal Dining Room

About This Home

As of January 2026

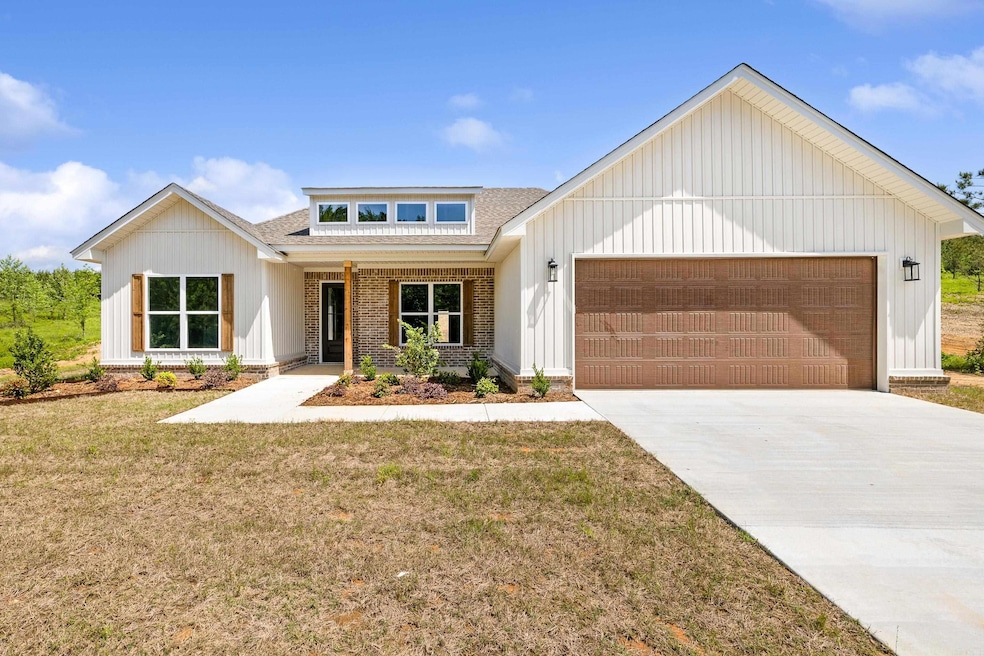
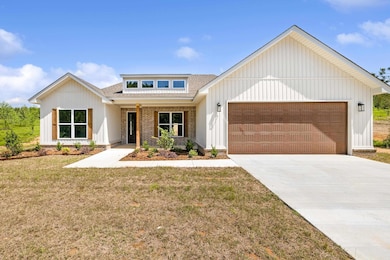
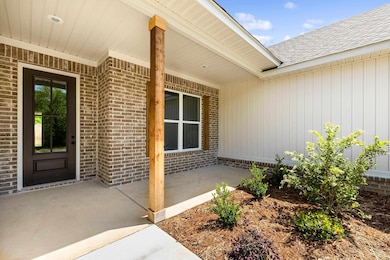
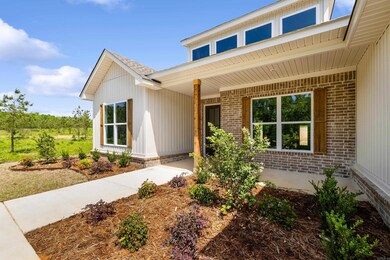
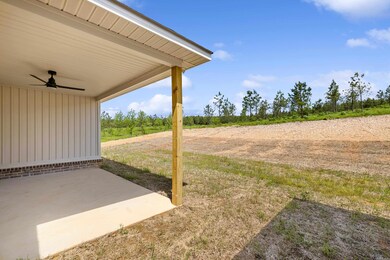
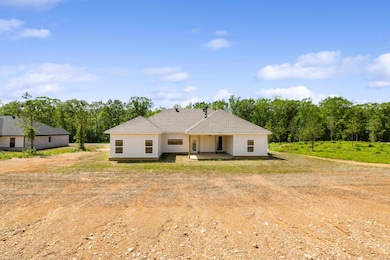
Beautiful new construction home with lots of space and plenty of room on 2.45 acres. This home is a must see! Open kitchen with large island, custom cabinets, brick fireplace, wood beams, large walk in pantry, large primary suite with wood beams and walk in closet & bath. This home has so many custom features! The backyard is beautiful and has lots of space with a deck overlooking it all.

Last Agent to Sell the Property

Jennifer Green

IRealty Arkansas - Benton Listed on: 11/14/2025

IRealty Arkansas - Benton

Last Buyer's Agent

Jason Machetta

Deaton Group Realty

Home Details

Home Type

  • Single Family

Est. Annual Taxes

  • $2,400

Year Built

  • Built in 2025 | New Construction

Lot Details

  • 2.45 Acre Lot
  • Landscaped
  • Cleared Lot
  • Property is zoned resd

Home Design

  • Traditional Architecture
  • Slab Foundation
  • Architectural Shingle Roof
  • Ridge Vents on the Roof
  • Metal Siding
  • Composition Shingle

Interior Spaces

  • 2,200 Sq Ft Home
  • 1-Story Property
  • Sheet Rock Walls or Ceilings
  • Ceiling Fan
  • Wood Burning Fireplace
  • Great Room
  • Formal Dining Room
  • Laundry Room

Kitchen

  • Eat-In Kitchen
  • Breakfast Bar
  • Walk-In Pantry
  • Electric Range
  • Microwave
  • Dishwasher
  • Disposal

Flooring

  • Wood
  • Carpet
  • Tile

Bedrooms and Bathrooms

  • 4 Bedrooms
  • Walk-In Closet
  • In-Law or Guest Suite
  • 2 Full Bathrooms
  • Walk-in Shower

Home Security

  • Fire and Smoke Detector
  • Termite Clearance

Parking

  • 2 Car Garage
  • Automatic Garage Door Opener

Outdoor Features

  • Patio

Utilities

  • Central Heating and Cooling System
  • Co-Op Electric
  • Septic System

Community Details

  • Built by Heritage Homes & Dev of Cen AR

Listing and Financial Details

  • Builder Warranty

Home Details

Home Type

Single Family

Est. Annual Taxes

$2,400

Year Built

Built in 2025 | New Construction

Lot Details

2.45 Acres

Listing Details

  • Restrictions: Bill Of Assurance
  • Class: Residential
  • Style: Traditional
  • Ext Features: Patio
  • LVT Date: 11/14/2025
  • New Construction: Yes
  • Road Surface: Paved
  • Street Designation: Loop
  • Third Party Exports: Daily Record
  • Type: Detached
  • Warranty: 1Yr Warr Offrd By Builder
  • Zoning: resd
  • Estimated Year Built: 2025
  • Special Features: NewHome
  • Property Sub Type: Detached
  • Year Built: 2025

Interior Features

  • Dining Room: Separate Dining Room, Eat-In Kitchen, Breakfast Bar
  • Fireplace: Woodburning-Prefab.
  • Bedrooms: Primary Bedroom/Main Lv, Guest Bedroom/Main Lv, Primary Bedroom Apart, All Bedrooms Down, 4 Bedrooms Same Level
  • Estimated Sq Ft: 2200
  • Bedrooms: 4
  • Floors: Carpet, Wood, Tile
  • Foundation: Slab
  • Full Bathrooms: 2
  • Interiors: Smoke Detector(s), Walk-In Closet(s), Ceiling Fan(s), Walk-In Shower, Breakfast Bar
  • Kitchen Equip: Microwave, Electric Range, Dishwasher, Disposal, Pantry
  • Other Rooms: Great Room, Laundry
  • Stories: One Story
  • Walls Ceilings: Sheet Rock

Exterior Features

  • Homebuilder: Heritage Homes & Dev of Cen AR
  • Exterior: Metal/Vinyl Siding, Composition
  • Roof: Architectural Shingle

Garage/Parking

  • Parking: Garage, Two Car, Auto Door Opener

Utilities

  • Utilities: Septic, Water-Public, Electric-Co-Op
  • Heat Air: Central Cool-Electric, Central Heat-Electric

Condo/Co-op/Association

  • Condo Association Fee: Termite Contract
  • Frequency: Annual

Lot Info

  • Estimated Lot Size: 2.45
  • Estimated Lot Size: irreg
  • Lot: Cleared, Extra Landscaping
  • Geo Subdivision: AR

Green Features

  • Energy Features: Ridge Vents/Caps

Tax Info

  • Annual Taxes: 2400
  • Year: 2025
Create a Home Valuation Report for This Property
The Home Valuation Report is an in-depth analysis detailing your home's value as well as a comparison with similar homes in the area

Property History

We collect this data history from publicly available records. To have your information removed, we recommend requesting removal directly through your county’s website.

Date Event Price List to Sale Price per Sq Ft
01/16/2026 01/16/26 Sold $399,900 0.0% $182 / Sq Ft
12/07/2025 12/07/25 Price Changed $399,900 -1.0% $182 / Sq Ft
11/14/2025 11/14/25 For Sale $403,900 -- $184 / Sq Ft
Source: Cooperative Arkansas REALTORS® MLS

Agents Affiliated with this Home

  • Section Image
  • Section Image
  • Section Image
See All Agents

Map

Source: Cooperative Arkansas REALTORS® MLS

MLS Number: 25045682

Cooperative Arkansas REALTORS® MLS
Your Personal Tour Guide

Ask me questions while you tour the home.