
Milagrosa A. Navarro
My Home Group Real Estate
(602) 755-3004
16 Total Sales
2 in Glendale
$385K - $669K Price Range




Estimated Value: $338,745
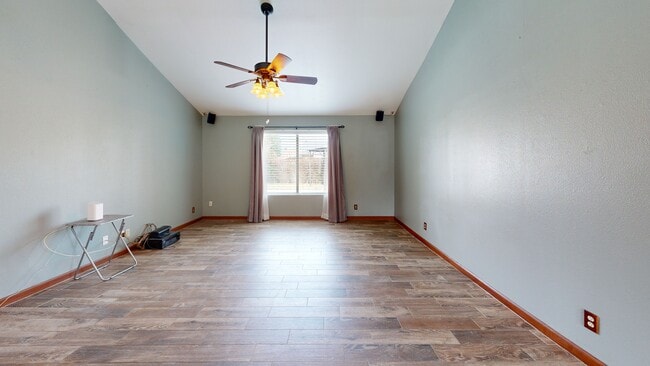
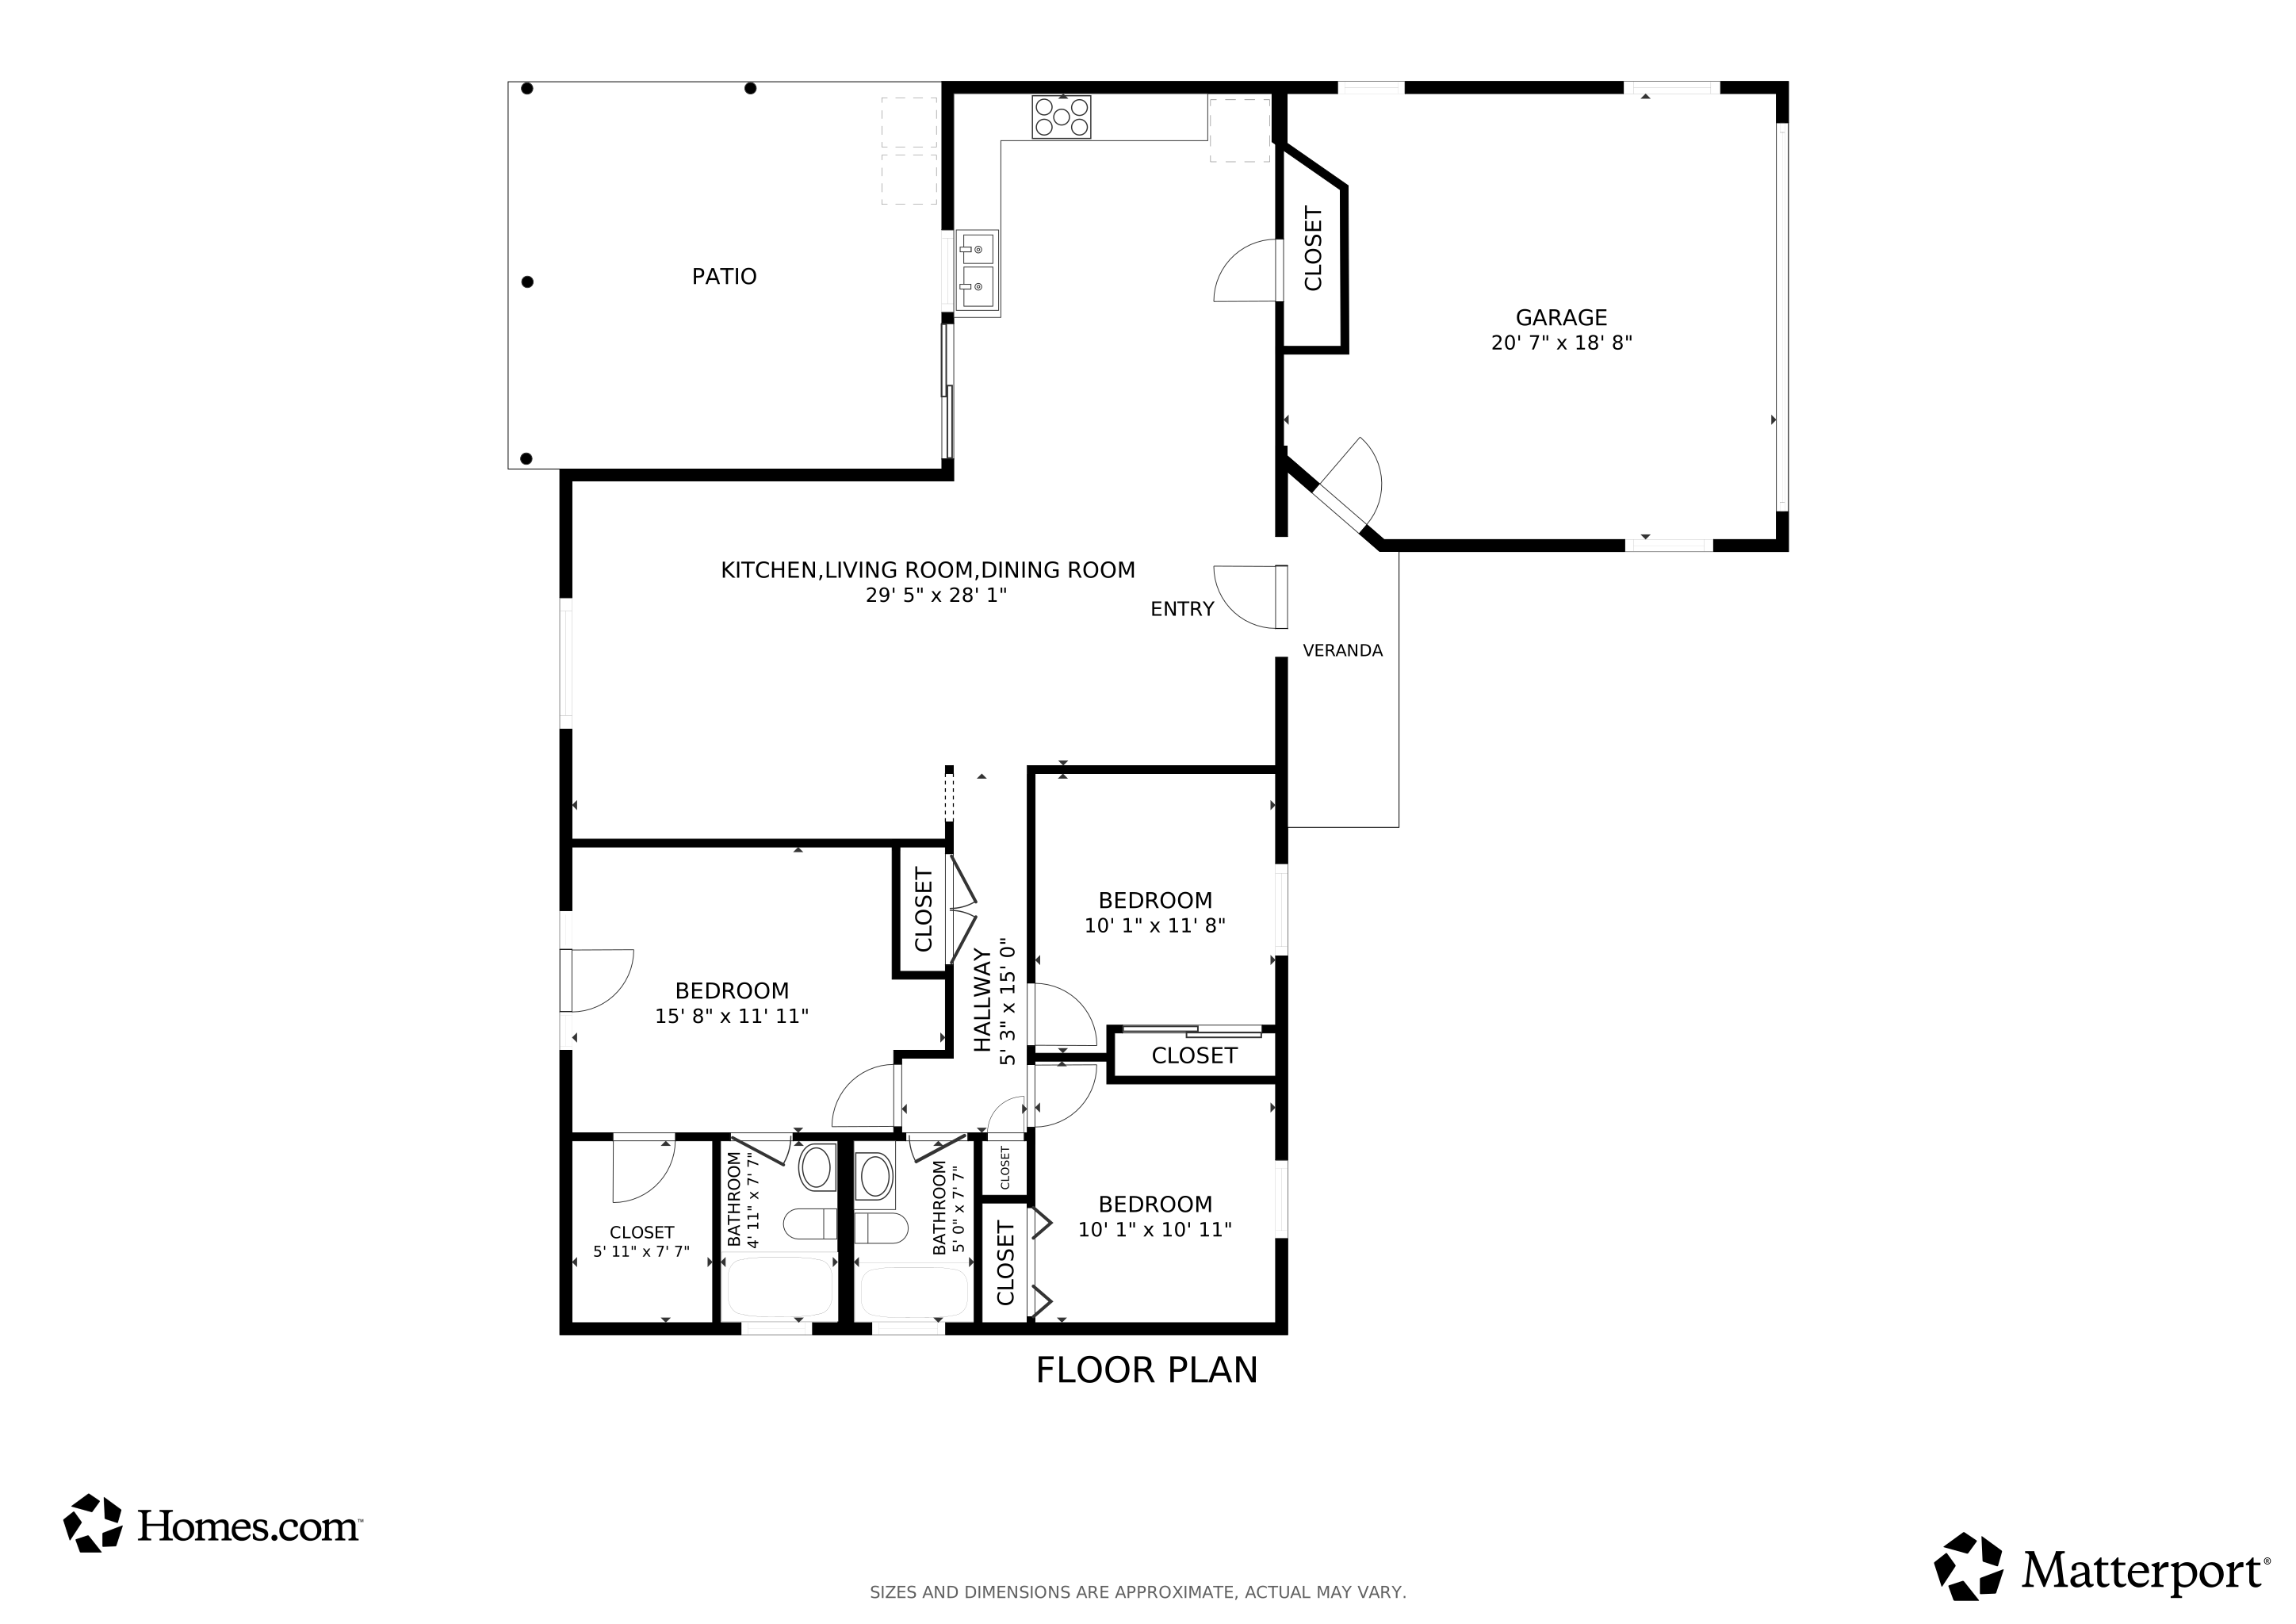
Short Sale in Process - Mortgage Co cooperative 3-Bedroom Home with Vaulted Ceilings, Sparkling Pool, and Prime Location Near GCC & ASU West. Designed for comfort and style, the spacious living room features vaulted ceilings, wood-look tile flooring, and a large picture window that fills the space with natural light. The updated kitchen opens to a bright dining area and boasts crisp white cabinetry and sleek stainless steel appliances—perfect for everyday living and entertaining. The primary suite offers direct access to the backyard through elegant French doors, along with an en suite bathroom and a walk-in closet outfitted with designer storage. Two additional bedrooms and a full bath provide plenty of space.
Last Agent to Sell the Property
My Home Group Real Estate License #SA549497000 Listed on: 06/20/2025
We collect this data history from publicly available records. To have your information removed, we recommend requesting removal directly through your county’s website.
Milagrosa A. Navarro
My Home Group Real Estate
(602) 755-3004
16 Total Sales
2 in Glendale
$385K - $669K Price Range
Michelle Kozak
The Ave Collective
(888) 619-9748
102 Total Sales
4 in Glendale
$279K - $510K Price Range
Eric Maschue
Real Broker
(623) 254-5524
24 Total Sales
1 in Glendale
$440,000 Price
Stacey Culver
Keller Williams Realty Sonoran Living
(833) 661-1128
39 Total Sales
1 in Glendale
$230,000 Price
Scottie Brown
Keller Williams Integrity First Realty
(877) 525-3130
71 Total Sales
2 in Glendale
$295K - $347K Price Range
Andrew McCargar
Done Deal
(480) 864-3781
65 Total Sales
3 in Glendale
$325K - $450K Price Range
We collect this data history from publicly available records. To have your information removed, we recommend requesting removal directly through your county’s website.
| Date | Buyer | Sale Price | Title Company |
|---|---|---|---|
| $329,900 | Driggs Title Agency | ||
| Allen Briana | $375,000 | Title Alliance Professionals | |
| Dodd James L | -- | None Available | |
| Dodd James | -- | -- | |
| Dodd James | -- | -- | |
| Dodd James L | -- | -- | |
| Dodd James L | -- | Westland Title Agency | |
| Dodd Donna L | -- | -- |
We collect this data history from publicly available records. To have your information removed, we recommend requesting removal directly through your county’s website.
| Date | Status | Borrower | Loan Amount |
|---|---|---|---|
| Open | $323,924 | ||
| Previous Owner | Allen Briana | $375,000 | |
| Previous Owner | Dodd James L | $202,600 | |
| Previous Owner | Dodd James L | $207,300 | |
| Previous Owner | Dodd James L | $216,000 | |
| Previous Owner | Dodd James | $180,000 | |
| Previous Owner | Dodd James L | $84,000 | |
| Previous Owner | Dodd James L | $80,800 |
We collect this data history from publicly available records. To have your information removed, we recommend requesting removal directly through your county’s website.
| Date | Event | Price | List to Sale | Price per Sq Ft | Prior Sale |
|---|---|---|---|---|---|
| 03/30/2026 03/30/26 | Sold | $329,900 | -5.7% | $244 / Sq Ft | |
| 01/02/2026 01/02/26 | Off Market | $350,000 | -- | -- | |
| 12/28/2025 12/28/25 | For Sale | $350,000 | 0.0% | $259 / Sq Ft | |
| 11/15/2025 11/15/25 | Price Changed | $350,000 | -4.1% | $259 / Sq Ft | |
| 11/05/2025 11/05/25 | Pending | -- | -- | -- | |
| 10/31/2025 10/31/25 | Pending | -- | -- | -- | |
| 10/16/2025 10/16/25 | Price Changed | $365,000 | -7.4% | $270 / Sq Ft | |
| 07/06/2025 07/06/25 | Price Changed | $394,000 | -1.3% | $291 / Sq Ft | |
| 06/20/2025 06/20/25 | For Sale | $399,000 | +6.4% | $295 / Sq Ft | |
| 08/22/2024 08/22/24 | Sold | $375,000 | 0.0% | $277 / Sq Ft | View Prior Sale |
| 07/17/2024 07/17/24 | Pending | -- | -- | -- | |
| 07/16/2024 07/16/24 | For Sale | $375,000 | -- | $277 / Sq Ft |
We collect this data history from publicly available records. To have your information removed, we recommend requesting removal directly through your county’s website.
| Year | Tax Paid | Tax Assessment Tax Assessment Total Assessment is a certain percentage of the fair market value that is determined by local assessors to be the total taxable value of land and additions on the property. | Land | Improvement |
|---|---|---|---|---|
| 2025 | $823 | $10,555 | ||
| 2024 | $821 | $10,052 | ||
| 2023 | $821 | $25,670 | $5,130 | $20,540 |
| 2022 | $813 | $19,700 | $3,940 | $15,760 |
| 2021 | $873 | $17,900 | $3,580 | $14,320 |
| 2020 | $886 | $16,880 | $3,370 | $13,510 |
| 2019 | $861 | $15,930 | $3,180 | $12,750 |
| 2018 | $841 | $13,710 | $2,740 | $10,970 |
| 2017 | $847 | $12,610 | $2,520 | $10,090 |
| 2016 | $842 | $11,830 | $2,360 | $9,470 |
| 2015 | $789 | $10,620 | $2,120 | $8,500 |
Seller's Agent in 2026
Sonia Silva
My Home Group Real Estate
(602) 475-3682
151 Total Sales
Seller Co-Listing Agent in 2026
Katherine Littell
My Home Group
(480) 720-9824
93 Total Sales
Buyer's Agent in 2026
Carlos Lara
West USA Realty
(623) 206-2572
5 Total Sales
Seller's Agent in 2024
Nathan Martinez
RE/MAX
(602) 430-5226
274 Total Sales
Buyer's Agent in 2024
John Kloc
RE/MAX
(480) 223-3400
152 Total Sales
Source: Arizona Regional Multiple Listing Service (ARMLS)
MLS Number: 6882917
APN: 148-22-243
Disclaimer: Certain information contained herein is derived from information provided by parties other than Homes.com. All information provided is deemed reliable, but is not guaranteed to be accurate and should be independently verified.
All information should be verified by the recipient and none is guaranteed as accurate by ARMLS
Listing Information presented by local MLS brokerage: Ten-X, local REALTOR®- Arlene Richardson - (888)-952-6393
Ask me questions while you tour the home.