$265,000
$35K PRICE DROP

9718 Sun Mill San Antonio, TX 78254

Estimated payment $1,884/month

Total Views 565
3 Beds
2 Baths
1,700 Sq Ft
$156 Price per Sq Ft

Highlights

  • Community Pool
  • Park
  • Ceramic Tile Flooring
  • Soaking Tub
  • Controlled Access
  • Chandelier

About This Home

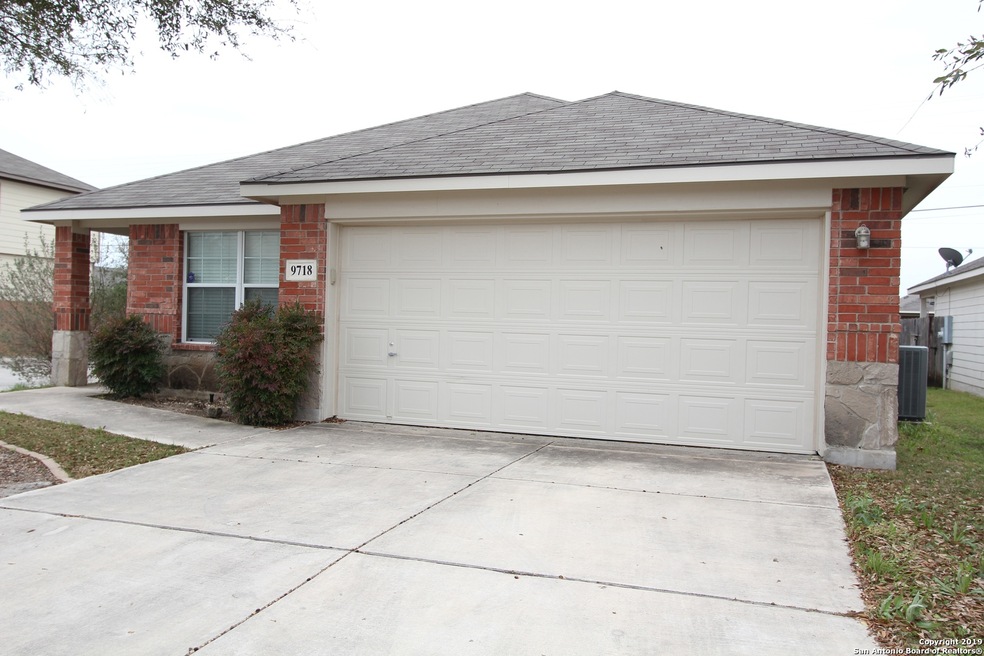
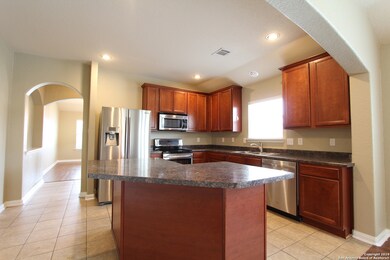
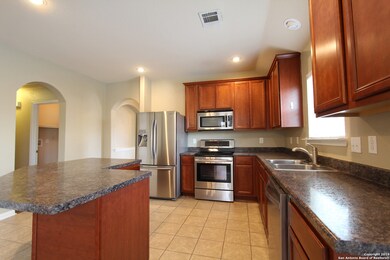
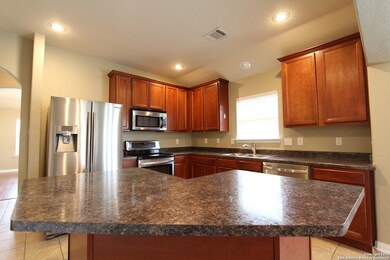
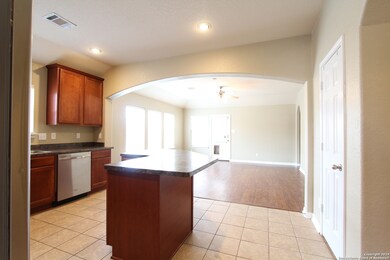
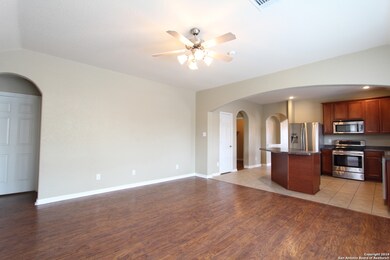
Beautiful and impeccably maintained single-story home located in a desirable gated community! This 3-bedroom, 2-bathroom residence offers an open-concept floor plan designed for comfortable living and entertaining. The spacious kitchen features stainless steel appliances, abundant cabinet and counter space, and opens seamlessly to the family room filled with natural light. Enjoy hosting gatherings in the separate formal dining room, while the generously sized secondary bedrooms provide plenty of space for family, guests, or a home office. The private primary suite boasts a large walk-in closet and an updated en-suite bath complete with dual vanities, ample counter space, a relaxing garden tub, and a separate shower. Both bathrooms have been beautifully remodeled, adding a fresh, modern touch throughout the home. Step outside to the covered patio overlooking the backyard-perfect for morning coffee or evening relaxation. Conveniently located near Loop 1604, Lackland AFB, Government Canyon State Natural Area, shopping, dining, and entertainment. This move-in-ready home combines comfort, style, and an unbeatable location!

Listing Agent

Lana Marinin

Texas Prestige Realty Listed on: 06/07/2026

Home Details

Home Type

  • Single Family

Est. Annual Taxes

  • $5,032

Year Built

  • Built in 2008

Lot Details

  • 5,532 Sq Ft Lot

HOA Fees

  • $42 Monthly HOA Fees

Parking

  • 2 Car Garage

Home Design

  • Brick Exterior Construction
  • Slab Foundation
  • Composition Roof

Interior Spaces

  • 1,700 Sq Ft Home
  • Property has 1 Level
  • Ceiling Fan
  • Chandelier
  • Window Treatments
  • Ceramic Tile Flooring
  • Washer and Dryer Hookup

Kitchen

  • Stove
  • Microwave

Bedrooms and Bathrooms

  • 3 Bedrooms
  • 2 Full Bathrooms
  • Soaking Tub

Schools

  • Fields Elementary School
  • Folks Middle School
  • Harlan High School

Utilities

  • Central Heating and Cooling System
  • Heat Pump System

Listing and Financial Details

  • Legal Lot and Block 32 / 100
  • Assessor Parcel Number 044501000320
  • Seller Concessions Not Offered

Community Details

Overview

  • $350 HOA Transfer Fee
  • Laura Heights Homeowners Association, Inc Association
  • Built by Castlerock
  • Laura Heights Subdivision
  • Mandatory home owners association

Recreation

  • Community Pool
  • Park

Security

  • Controlled Access

Home Details

Home Type

Single Family

Est. Annual Taxes

$5,032

Year Built

Built in 2008

Lot Details

5,532 Sq Ft Lot

HOA Fees

$42 per month

Listing Details

  • Year Built: 2008
  • Property Sub Type: SFD
  • Prop. Type: RE
  • Lot Size Acres: 0.127
  • Subdivision Name: LAURA HEIGHTS
  • Directions: 604 to Shaenfield, left on Shaenfiled. Pass FM1560. Laura Heights on right.
  • Unit Levels: _1
  • Cooling_RR: _1CNTR
  • SAB_Exterior_RR: BRICK
  • SAB_Fireplace_RR: NA
  • FoundationDetails_RR: SLAB
  • SAB_HeatingFuel_RR: ELEC
  • SAB_Inclusions_RR: CLFNS, CHNDL, WSHCN, DRYCN, MCOVN, STVRN
  • SAB_Interior_RR: _1LVAR
  • PoolFeatures_RR: NONE
  • Roof_RR: COMP
  • SAB_WindowCoverings: ALL
  • SAB_Construction_RR: PRE_OWNED
  • Listoffceaddressstreetname: Blanco Road No. 173
  • HotsheetDate: 2026-07-01T20:39:17Z
  • Price_ Sq Ft: 155.88
  • ArchitecturalStyle_RR: _1STRY
  • SAB_HoaMandatory: MAND
  • SAB_AssocTransferFee: 350.0
  • SAB_Water_sewer_CM: WTRSY, SWRSY
  • SAB_Construction_RINC: PRE_OWNED
  • Cooling_RINC: _1CNTR
  • SAB_Exterior_RINC: BRICK
  • FoundationDetails_RINC: SLAB
  • SAB_HeatingFuel_RINC: ELEC
  • ArchitecturalStyle_RINC: _1STRY
  • Cooling_RLSE: _1CNTR
  • SAB_Exterior_RLSE: BRICK
  • SAB_Fireplace_RLSE: NA
  • FoundationDetails_RLSE: SLAB
  • SAB_HeatingFuel_RLSE: ELEC
  • SAB_Inclusions_RLSE: CLFNS, CHNDL, WSHCN, DRYCN, MCOVN, STVRN
  • SAB_Interior_RLSE: _1LVAR
  • PoolFeatures_RLSE: NONE
  • Roof_RLSE: COMP
  • SAB_Water_sewer_RLSE: WTRSY, SWRSY
  • SAB_Construction_RLSE: PRE_OWNED
  • ArchitecturalStyle_RLSE: _1STRY
  • Cooling_CO: _1CNTR
  • SAB_Exterior_CO: BRICK
  • SAB_HeatingFuel_CO: ELEC
  • SAB_Inclusions_CO: CLFNS, CHNDL, WSHCN, DRYCN, MCOVN, STVRN
  • SAB_Construction_CO: PRE_OWNED
  • SAB_Exterior_FR: BRICK
  • SAB_Water_sewer_FR: WTRSY, SWRSY
  • ArchitecturalStyle_FR: _1STRY
  • Cooling_RESI: _1CNTR
  • SAB_Exterior_RESI: BRICK
  • Flooring_RESI: CTILE, LMNAT
  • FoundationDetails_RESI: SLAB
  • SAB_HeatingFuel_RESI: ELEC
  • SAB_Inclusions_RESI: CLFNS, CHNDL, WSHCN, DRYCN, MCOVN, STVRN
  • SAB_Interior_RESI: _1LVAR
  • PoolFeatures_RESI: NONE
  • Roof_RESI: COMP
  • SAB_Water_sewer_RESI: WTRSY, SWRSY
  • SAB_Construction_RESI: PRE_OWNED
  • ArchitecturalStyle_RESI: _1STRY
  • SAB_AirConditioning: _1CNTR
  • SAB_Exterior_RE: BRICK
  • SAB_Fireplace: NA
  • Flooring_RE: CTILE, LMNAT
  • FoundationDetails_RE: SLAB
  • SAB_HeatingFuel_RE: ELEC
  • SAB_Heating: CNTRL, HTPMP
  • SAB_Inclusions_RE: CLFNS, CHNDL, WSHCN, DRYCN, MCOVN, STVRN
  • SAB_Interior_RE: _1LVAR
  • PoolFeatures_RE: NONE
  • Roof_RE: COMP
  • SAB_Water_sewer_RE: WTRSY, SWRSY
  • SAB_Construction_RE: PRE_OWNED
  • SAB_NumberOfFireplaces: _0
  • ArchitecturalStyle_RE: _1STRY
  • SAB_Exterior_FARM: BRICK
  • SAB_Water_sewer_FARM: WTRSY, SWRSY
  • ArchitecturalStyle_FARM: _1STRY
  • SAB_Construction_MF: PRE_OWNED
  • Cooling_MF: _1CNTR
  • SAB_Exterior_MF: BRICK
  • FoundationDetails_MF: SLAB
  • SAB_HeatingFuel_MF: ELEC
  • ArchitecturalStyle_MF: _1STRY
  • Special Features: None

Interior Features

  • Full Bathrooms: 2
  • Total Bedrooms: 3
  • Fireplace Features: NA
  • Living Area: 1700.0
  • Window Features: ALL

Exterior Features

  • Builder Name: Castlerock
  • Pool Private: No

Garage/Parking

  • SAB_GarageParking: _2GAR

Utilities

  • Heating_RR: CNTRL, HTPMP
  • Heating_CM: CNTRL, HTPMP
  • Heating_RLSE: CNTRL, HTPMP
  • Heating_CO: CNTRL, HTPMP
  • Heating_COMS: CNTRL, HTPMP
  • Heating_RESI: CNTRL, HTPMP
  • Heating_COML: CNTRL, HTPMP

Condo/Co-op/Association

  • Amenities: CNTRL, POOL, PARK
  • Association Fee: 500.0
  • Association Fee Frequency: A
  • Association Name: LAURA HEIGHTS HOMEOWNERS ASSOCIATION, INC

Schools

  • Elementary School: FIELDS
  • High School: HARLAN
  • Middle Or Junior School: FOLKS

Lot Info

  • Parcel #: 044501000320

Tax Info

  • Tax Annual Amount: 5032.4
  • Tax Block: 100
  • Tax Lot: 32
  • Tax Year: 2025

Map

Range of Values:

--
Value Increase
--
Percent Increase
--
Adjusted for Inflation
Collateral Analytics

Collateral Analytics Collateral Analytics AVMs (Automated Valuation Model) employ a number of statistical approaches combined with neighborhood-specific comparable selection guarantees the most up-to-date and precise valuations.

Not Available

Collateral Analytics does not have data for the current month. Please view the chart for historical values.

ICE

ICE Mortgage Technology ICE Mortgage Technology’s AVM (Automated Valuation Model) is a state-of-the-art online residential property valuation tool that provides a quick and accurate estimate of the value of almost any home in the U.S.

Not Available

ICE Mortgage Technology does not have data for the current month. Please view the chart for historical values.

First American

First American First American Data & Analytics’ next-generation AVM combines unrivaled data assets with a blended ensemble of valuation models to produce highly accurate, reliable valuations you can trust.

Not Available

First American does not have data for the current month. Please view the chart for historical values.

Quantarium

Quantarium Quantarium’s valuation service, repeatedly proven the industry’s most accurate and comprehensive, is supercharged with a self-learning and auto-tuning AI engine that continually becomes smarter and more accurate as it processes daily inputs from the industry’s leading RE data lake.

Not Available

Quantarium does not have data for the current month. Please view the chart for historical values.

Average Value
Not Available
List Price
Sold Price
Create a Home Valuation Report for This Property
The Home Valuation Report is an in-depth analysis detailing your home's value as well as a comparison with similar homes in the area

Home Values in the Area

Source: Public Records

Average Home Value in this Area


Source: Public Records

Tax History

We collect this data history from publicly available records. To have your information removed, we recommend requesting removal directly through your county’s website.

Year Tax Paid Tax Assessment Tax Assessment Total Assessment is a certain percentage of the fair market value that is determined by local assessors to be the total taxable value of land and additions on the property. Land Improvement
2025 $5,046 $272,230 $51,290 $220,940
2024 $3,796 $276,870 $50,350 $226,520
2023 $3,796 $293,180 $50,350 $242,830
2022 $5,557 $273,570 $42,020 $231,550
2021 $4,517 $214,570 $40,860 $173,710
2020 $4,404 $204,800 $40,860 $163,940
2019 $4,395 $197,930 $40,860 $157,070
2018 $4,161 $187,240 $40,860 $146,380
2017 $4,061 $182,350 $38,040 $144,310
2016 $4,042 $181,480 $38,040 $143,440
2015 $3,648 $171,520 $38,040 $133,480
2014 $3,648 $162,840 $0 $0
Source: Public Records

Property History

We collect this data history from publicly available records. To have your information removed, we recommend requesting removal directly through your county’s website.

Date Event Price List to Sale Price per Sq Ft Prior Sale
07/01/2026 07/01/26 Price Changed $265,000 -5.3% $156 / Sq Ft
06/27/2026 06/27/26 Price Changed $279,900 -3.4% $165 / Sq Ft
06/21/2026 06/21/26 Price Changed $289,900 -3.3% $171 / Sq Ft
06/07/2026 06/07/26 For Sale $299,900 0.0% $176 / Sq Ft
06/23/2019 06/23/19 Off Market $1,490 -- --
05/24/2019 05/24/19 Off Market -- -- --
03/25/2019 03/25/19 Rented $1,490 -9.7% --
03/05/2019 03/05/19 For Rent $1,650 +10.7% --
03/05/2019 03/05/19 Rented $1,490 0.0% --
02/21/2019 02/21/19 Sold -- -- -- View Prior Sale
01/22/2019 01/22/19 Pending -- -- --
01/16/2019 01/16/19 For Sale $198,500 0.0% $116 / Sq Ft
05/19/2015 05/19/15 Off Market $1,450 -- --
03/09/2013 03/09/13 Rented $1,450 0.0% --
02/23/2013 02/23/13 For Rent $1,450 0.0% --
02/23/2013 02/23/13 Rented $1,450 -- --
Source: San Antonio Board of REALTORS®

Purchase History

We collect this data history from publicly available records. To have your information removed, we recommend requesting removal directly through your county’s website.

Date Type Sale Price Title Company
Vendors Lien -- None Available
Vendors Lien -- Stc
Source: Public Records

Mortgage History

We collect this data history from publicly available records. To have your information removed, we recommend requesting removal directly through your county’s website.

Date Status Loan Amount Loan Type
Open $195,455 Purchase Money Mortgage
Previous Owner $140,577 Purchase Money Mortgage
Source: Public Records

Source: San Antonio Board of REALTORS®

MLS Number: 1973625

San Antonio Board of REALTORS®

APN: 04450-100-0320

Your Personal Tour Guide

Ask me questions while you tour the home.