NOT LISTED FOR SALE
4 Beds
2.5 Baths
2,700 Sq Ft
0.41 Acre Lot

Sale Details

Date Sold: July 3, 2024

Last sale price $767,555 $284 Per Sq Ft

4 Days on Market

Highlights

  • New Construction
  • 0.41 Acre Lot
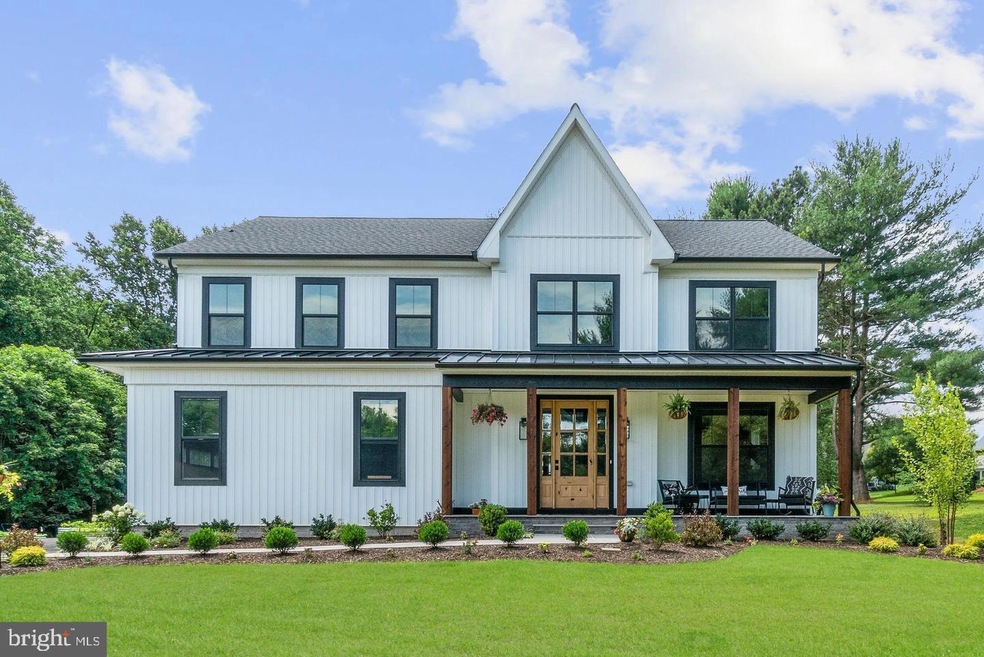
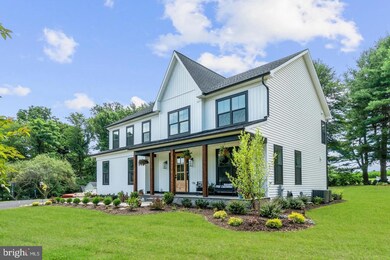
  • Colonial Architecture
  • View of Trees or Woods
  • Open Floorplan
  • Private Lot

About This Home

As of July 2024

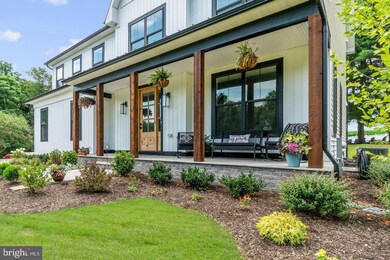
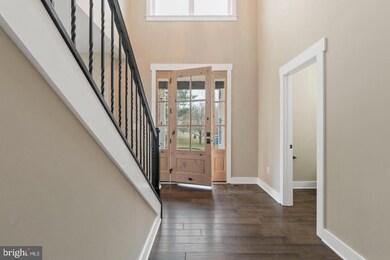
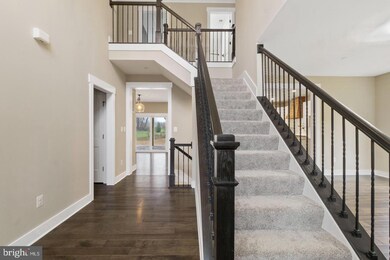
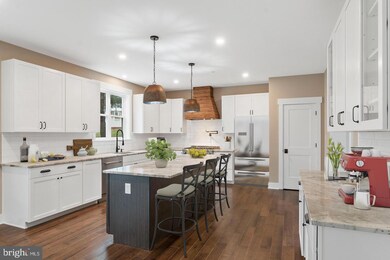
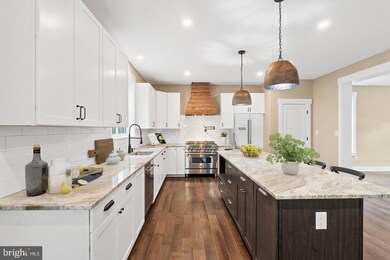
**Open House this weekend 2/18 and 2/19 from 1-3pm at our model: 306 Timber Grove Rd. Owings Mills, MD 21117** **New Construction to be built** Regional Homes of Maryland is excited to announce the new Mayfair model on a private wooded lot. This open floor plan with wow you with amazement at every turn. This list price or$699,990 includes: architectural shingles, 2/2 oversized black windows with stained trim, standing seam metal roof, vertical siding, side load garage, oversized front porch with recessed lighting and stained columns, 2ft rear extension, alternate kitchen similar to the Mayfair model, metal balusters, garage remote openers, stainless steel appliance package for all appliances, 4 ceiling fan rough in's in all bedrooms, and gas fireplace. Master suite with soaking tub/separate shower and walk in closet. Option for 5th bedroom available as a custom option. Come Build your Dream Home Today! Pictures are for illustrative purposes only and are options for buyers. Showings at the Model at 306 Timber Grove Rd. are on Tuesday's and Thursday's from 2-4pm. Other appointment times available as well.

Last Agent to Sell the Property

Lou Chirgott

(410) 472-5456 dave@choicepropertiesmd.com Core Maryland Real Estate LLC Listed on: 02/17/2023

Last Buyer's Agent

Kelly Schuit

(443) 491-9387 matthew@kellycorealty.com Kelly and Co Realty, LLC License #671718

Kelly and Co Realty, LLC

Home Details

Home Type

  • Single Family

Est. Annual Taxes

  • $6,067

Lot Details

  • 17,860 Sq Ft Lot
  • Private Lot
  • Wooded Lot
  • Backs to Trees or Woods
  • Back and Front Yard

Parking

  • Driveway

Home Design

  • New Construction
  • Colonial Architecture
  • Asphalt Roof
  • Stone Siding
  • Vinyl Siding
  • Concrete Perimeter Foundation

Interior Spaces

  • Property has 3 Levels
  • Open Floorplan
  • Crown Molding
  • Ceiling height of 9 feet or more
  • Recessed Lighting
  • Double Pane Windows
  • Low Emissivity Windows
  • Window Screens
  • Sliding Doors
  • Entrance Foyer
  • Family Room Off Kitchen
  • Breakfast Room
  • Formal Dining Room
  • Game Room
  • Views of Woods
  • Washer and Dryer Hookup

Kitchen

  • Eat-In Kitchen
  • Electric Oven or Range
  • Self-Cleaning Oven
  • Microwave
  • Ice Maker
  • Dishwasher
  • Kitchen Island
  • Upgraded Countertops
  • Disposal

Flooring

  • Wood
  • Partially Carpeted

Bedrooms and Bathrooms

  • 4 Bedrooms
  • En-Suite Bathroom

Unfinished Basement

  • Walk-Out Basement
  • Connecting Stairway
  • Sump Pump
  • Rough-In Basement Bathroom

Home Security

  • Carbon Monoxide Detectors
  • Fire and Smoke Detector

Utilities

  • Forced Air Heating and Cooling System
  • Cooling System Utilizes Natural Gas
  • Heating System Uses Natural Gas
  • Vented Exhaust Fan
  • Electric Water Heater

Community Details

  • No Home Owners Association
  • $83 Other Monthly Fees
  • Built by REGIONAL HOMES OF MARYLAND
  • Owings Mills Subdivision

Listing and Financial Details

  • $990 Front Foot Fee per year

Home Details

Home Type

Single Family

Est. Annual Taxes

$6,067

Lot Details

0.41 Acres

Listing Details

  • Property Type: Residential
  • Structure Type: Detached
  • Architectural Style: Colonial
  • Ownership: Fee Simple
  • New Construction: Yes
  • Story List: Main, Upper 1
  • Federal Flood Zone: No
  • Automatically Close On Close Date: No
  • Building Winterized: No
  • Special Features: NewHome
  • Property Sub Type: Detached

Interior Features

  • Appliances: Washer/Dryer Hookups Only, Dishwasher, Disposal, Exhaust Fan, Icemaker, Microwave, Oven - Self Cleaning, Oven/Range - Electric
  • Flooring Type: Hardwood, Partially Carpeted
  • Interior Amenities: Kitchen - Eat-In, Crown Moldings, Upgraded Countertops, Primary Bath(s), Wood Floors, Recessed Lighting, Floor Plan - Open, Combination Kitchen/Dining, Dining Area, Family Room Off Kitchen, Formal/Separate Dining Room, Kitchen - Island
  • Window Features: Double Pane, Low-E, Screens
  • Fireplace: No
  • Door Features: Sliding Glass
  • Wall Ceiling Types: 9'+ Ceilings
  • Foundation Details: Concrete Perimeter
  • Levels Count: 3
  • Room List: Dining Room, Primary Bedroom, Bedroom 2, Bedroom 3, Bedroom 4, Kitchen, Game Room, Family Room, Foyer, Breakfast Room
  • Basement: Yes
  • Basement Type: Connecting Stairway, Rough Bath Plumb, Sump Pump, Walkout Level, Unfinished
  • Laundry Type: Hookup
  • Total Sq Ft: 3910
  • Living Area Sq Ft: 2700
  • Price Per Sq Ft: 259.26
  • Above Grade Finished Sq Ft: 2700
  • Below Grade Sq Ft: 1210
  • Total Below Grade Sq Ft: 1210
  • Above Grade Finished Area Units: Square Feet

Beds/Baths

  • Bedrooms: 4
  • Total Bathrooms: 3
  • Full Bathrooms: 2
  • Half Bathrooms: 1
  • Main Level Bathrooms: 1.00
  • Upper Level Bathrooms: 2
  • Upper Level Bathrooms: 2.00
  • Main Level Half Bathrooms: 1

Exterior Features

  • Other Structures: Above Grade, Below Grade
  • Construction Materials: Vinyl Siding, Mixed, Stone
  • Construction Completed: No
  • Roof: Asphalt
  • View: Trees/Woods
  • Water Access: No
  • Waterfront: No
  • Water Oriented: No
  • Pool: No Pool
  • Tidal Water: No
  • Water View: No

Garage/Parking

  • Garage: No
  • Parking Features: Asphalt Driveway
  • Type Of Parking: Driveway

Utilities

  • Central Air Conditioning: Yes
  • Cooling Fuel: Natural Gas
  • Cooling Type: Central A/C
  • Heating Fuel: Natural Gas
  • Heating Type: Forced Air
  • Heating: Yes
  • Hot Water: Electric
  • Security: Smoke Detector, Carbon Monoxide Detector(s)
  • Sewer/Septic System: Public Sewer
  • Utilities: Sewer Available, Water Available
  • Water Source: Public

Condo/Co-op/Association

  • Condo Co-Op Association: No
  • HOA: No
  • Senior Community: No

Fee Information

  • Front Foot Fee Pymt Freq: Annually
  • Other Fees: 990.00
  • Other Fees Frequency: Annually

Schools

  • School District Source: Listing Agent

Lot Info

  • Additional Parcels: No
  • Lot Features: Backs To Trees, Front Yard, Private, Rear Yard, Trees/Wooded
  • Lot Size Acres: 0.41
  • Lot Size Units: Square Feet
  • Lot Sq Ft: 17859.60
  • Zoning: XXX
  • In City Limits: No

Green Features

  • R Factor Basement: R-11

Building Info

  • Builder Name: REGIONAL HOMES OF MARYLAND

Rental Info

  • Ground Rent Exists: No
  • Vacation Rental: No

Multi Family

  • Front Foot Fee: 990.00

Tax Info

  • Tax Annual Amount: 6067.00
  • Assessor Parcel Number: NO TAX RECORD
  • Tax Year: 2022

MLS Schools

  • School District Name: BALTIMORE COUNTY PUBLIC SCHOOLS
Create a Home Valuation Report for This Property
The Home Valuation Report is an in-depth analysis detailing your home's value as well as a comparison with similar homes in the area

Home Values in the Area

Source: Public Records

Average Home Value in this Area


Source: Public Records

Property History

We collect this data history from publicly available records. To have your information removed, we recommend requesting removal directly through your county’s website.

Date Event Price List to Sale Price per Sq Ft
07/03/2024 07/03/24 Sold $767,555 +9.7% $284 / Sq Ft
02/21/2023 02/21/23 Pending -- -- --
02/17/2023 02/17/23 For Sale $699,990 -- $259 / Sq Ft
Source: Bright MLS

Agents Affiliated with this Home

  • Section Image
  • Section Image
See All Agents

Map

Source: Bright MLS

MLS Number: MDBC2060442

Bright MLS
Your Personal Tour Guide

Ask me questions while you tour the home.