
Justine Hooper
Amplified Real Estate
(269) 397-8986
150 Total Sales
1 in Holt
$170,000 Price

Estimated Value: $235,765
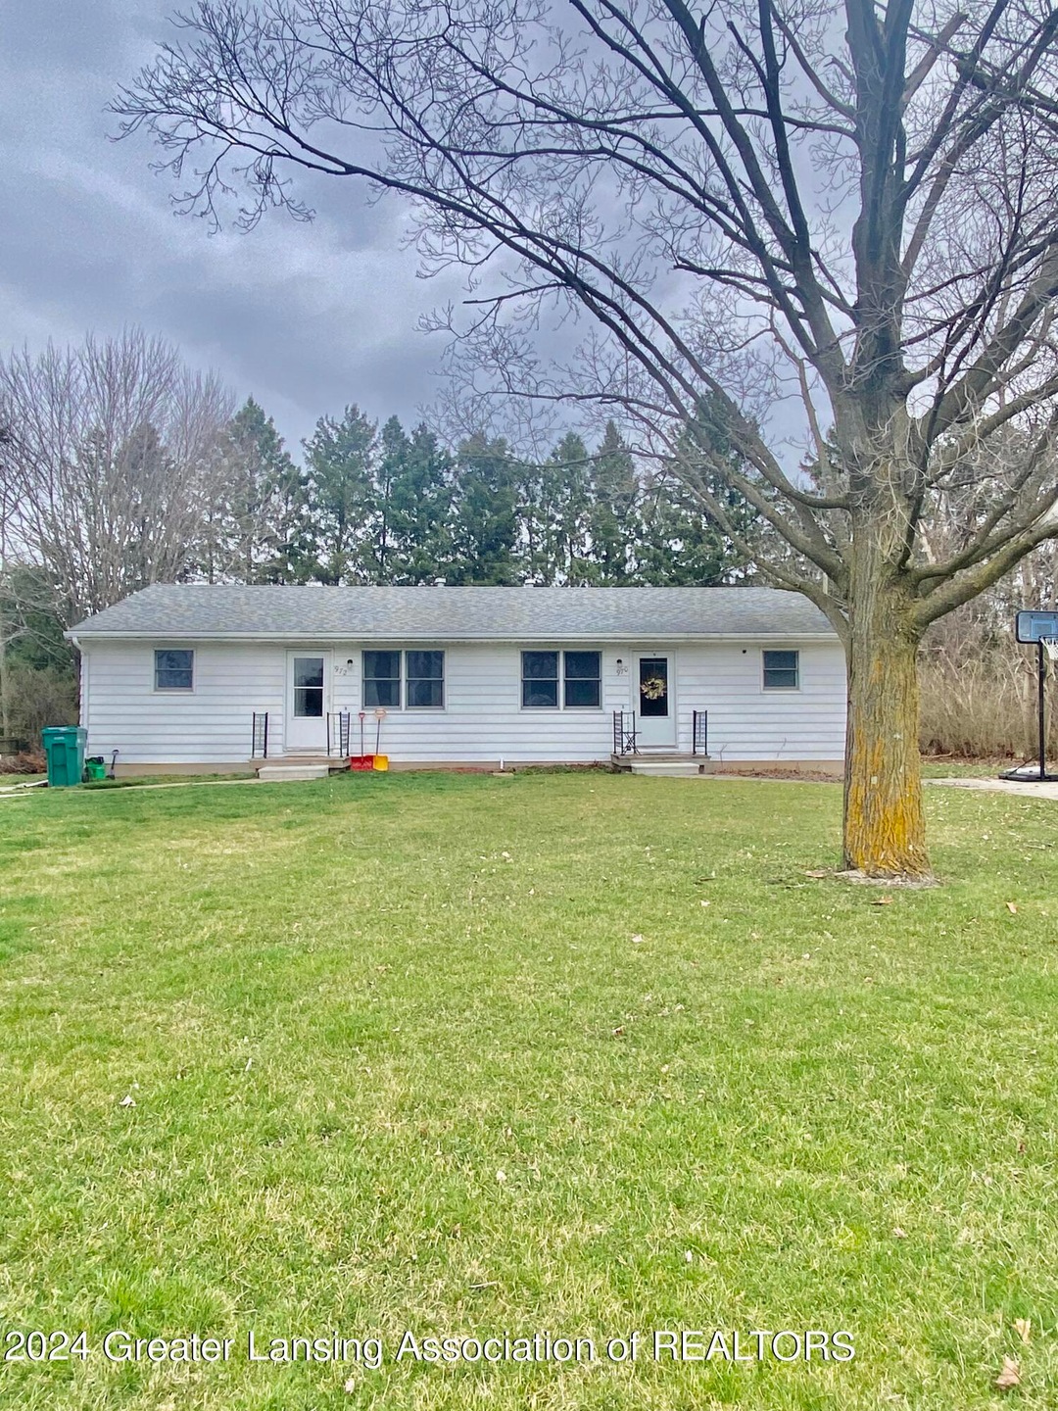
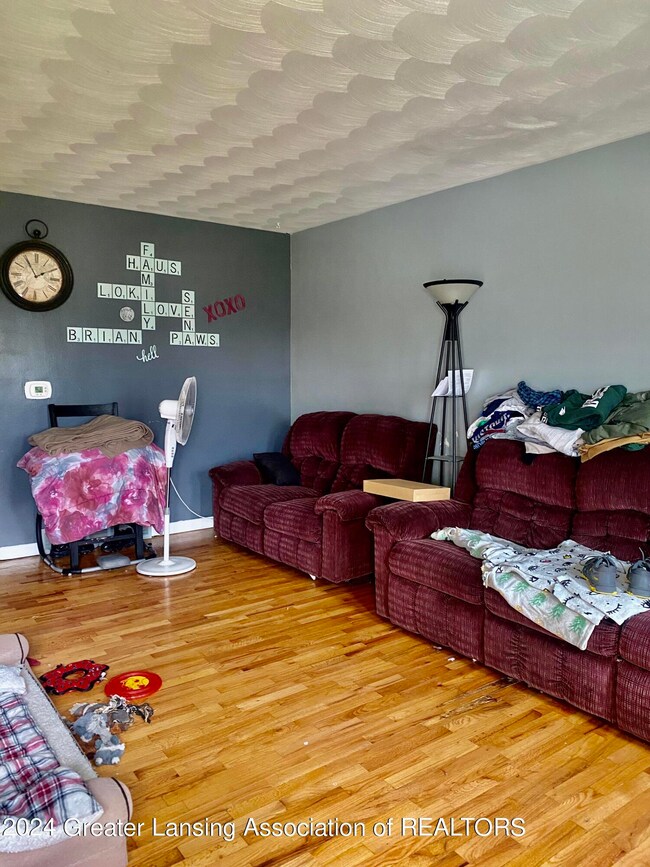

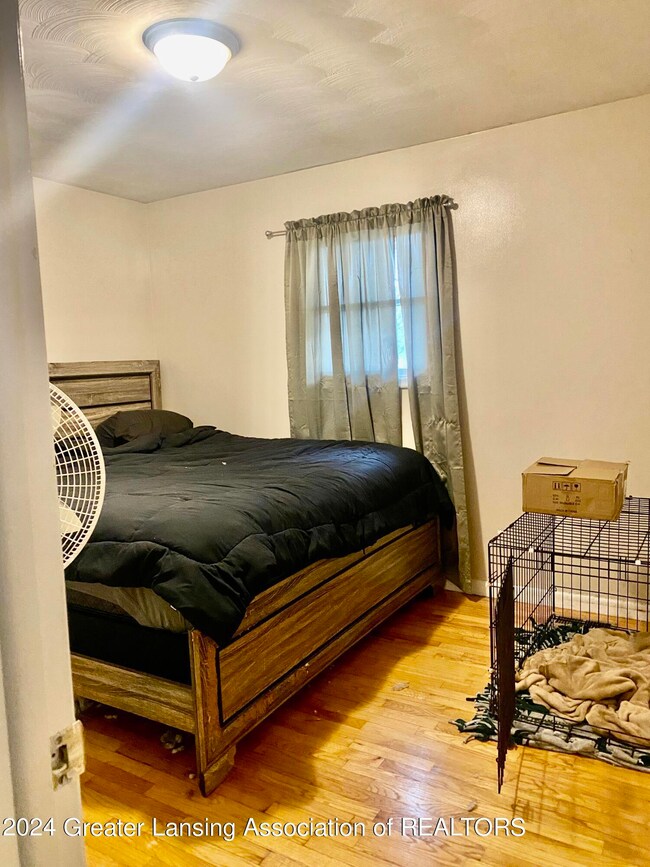
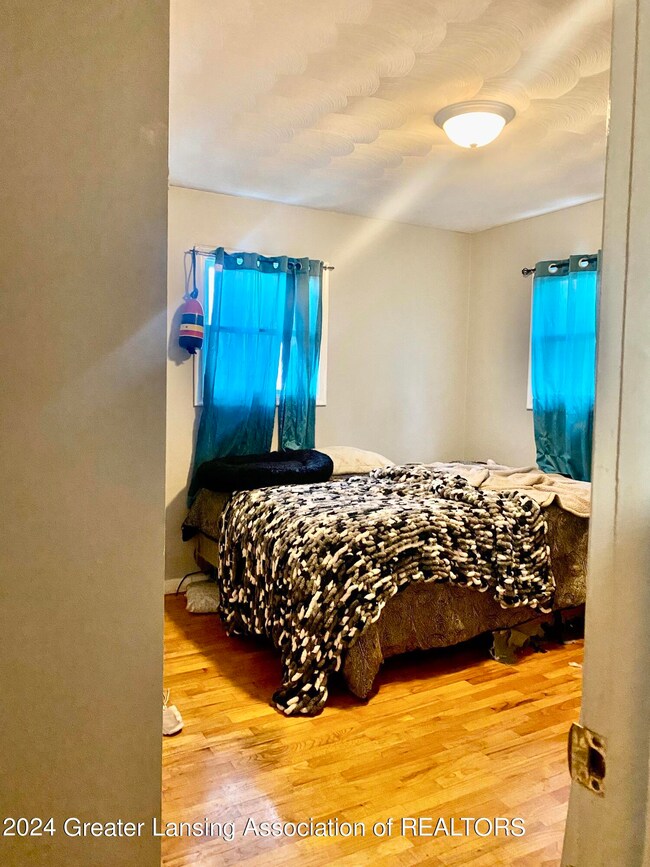
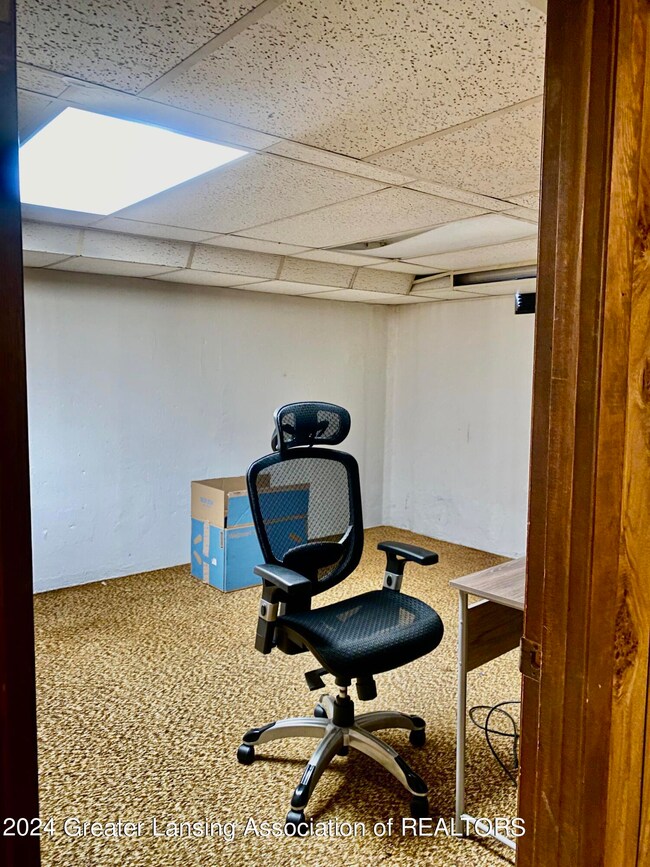
Investors dream in the popular city of Mason. New carpet and refinished hardwood floors. Both units come with all appliances, including a washer/dryer. Separate front entrances with shared stairwell to basement and back door. Each unit has 2 spacious bedrooms and 1 bathroom, large living room, and kitchen/dining combined.
Justine Hooper
Amplified Real Estate
(269) 397-8986
150 Total Sales
1 in Holt
$170,000 Price
Jenny Chaney
Century 21 Affiliated
(517) 319-1592
129 Total Sales
14 in Holt
$111K - $485K Price Range
Tabitha Cox
Five Star Real Estate Whitehall
(231) 538-6513
61 Total Sales
4 in Holt
$75K - $225K Price Range
Amanda Rogers
Rogers Neighborhood Realty
(269) 397-3665
194 Total Sales
1 in Holt
$389,900 Price
David Hall
Achieve Real Estate LLC
(517) 481-4093
124 Total Sales
3 in Holt
$140K - $190K Price Range
Tom Hands
The Local Element
(517) 319-1601
28 Total Sales
1 in Holt
$389,000 Price
We collect this data history from publicly available records. To have your information removed, we recommend requesting removal directly through your county’s website.
| Date | Event | Price | List to Sale | Price per Sq Ft |
|---|---|---|---|---|
| 05/08/2024 05/08/24 | Sold | $220,000 | +4.8% | $136 / Sq Ft |
| 03/25/2024 03/25/24 | Pending | -- | -- | -- |
| 03/20/2024 03/20/24 | For Sale | $209,900 | -- | $130 / Sq Ft |
We collect this data history from publicly available records. To have your information removed, we recommend requesting removal directly through your county’s website.
| Year | Tax Paid | Tax Assessment Tax Assessment Total Assessment is a certain percentage of the fair market value that is determined by local assessors to be the total taxable value of land and additions on the property. | Land | Improvement |
|---|---|---|---|---|
| 2026 | $4,855 | $85,800 | $21,500 | $64,300 |
| 2025 | $1,070 | $82,900 | $21,500 | $61,400 |
| 2024 | $2,990 | $69,600 | $21,500 | $48,100 |
| 2023 | $2,990 | $62,700 | $17,200 | $45,500 |
| 2022 | $2,848 | $60,600 | $10,000 | $50,600 |
| 2021 | $2,788 | $57,800 | $10,000 | $47,800 |
| 2020 | $2,751 | $55,700 | $10,000 | $45,700 |
| 2019 | $2,615 | $49,100 | $10,000 | $39,100 |
| 2018 | $2,191 | $45,100 | $9,500 | $35,600 |
| 2017 | $2,712 | $45,100 | $9,500 | $35,600 |
| 2016 | $2,687 | $44,200 | $9,500 | $34,700 |
| 2015 | $2,693 | $44,200 | $19,000 | $25,200 |
| 2014 | $2,693 | $43,300 | $20,675 | $22,625 |
J
Buyer's Agent in 2024
James Stafford
Howard Hanna Real Estate Executives
(989) 525-4657
32 Total Sales
Source: Greater Lansing Association of Realtors®
MLS Number: 279322

APN: 25-05-36-228-009
Disclaimer: Certain information contained herein is derived from information provided by parties other than Homes.com. All information provided is deemed reliable, but is not guaranteed to be accurate and should be independently verified.
IDX information is provided exclusively for Consumers'
personal, non-commercial use, that it may not be used for any purpose other than to identify prospective properties Consumers may be interested in purchasing. Data is deemed reliable but is not guaranteed accurate by the MLS.
Copyright © 2026 Greater Lansing Association of REALTORS®
Ask me questions while you tour the home.