
Kim Odegard
eXp Realty, LLC
(219) 501-5626
183 Total Sales
1 in Beecher
$235,000 Price
Estimated Value: $253,327
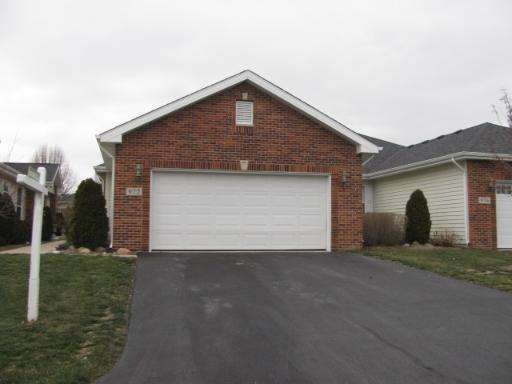
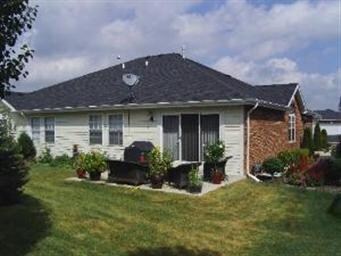
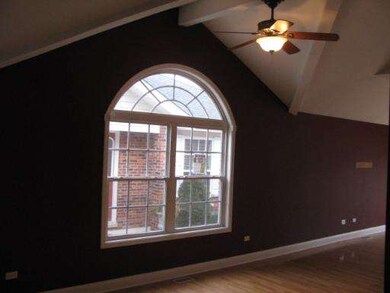
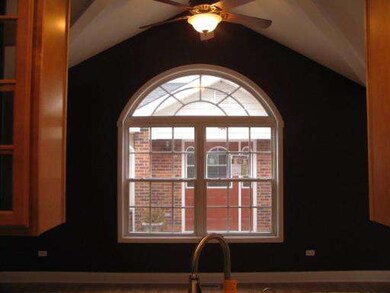
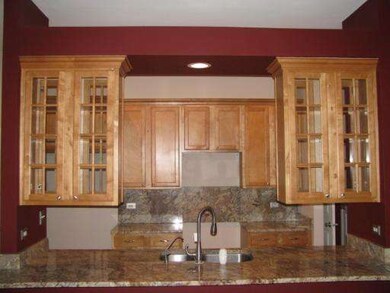
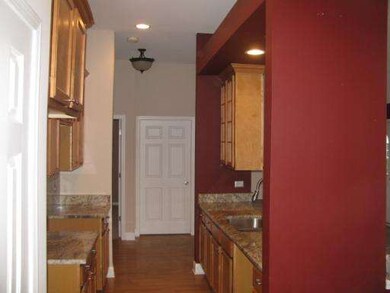
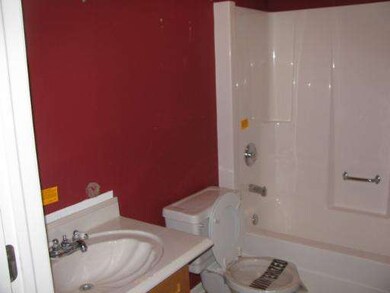
Luxury Townhouse in Garden Homes of Beecher. Single level living with full semi finished basement. (2) Bdrms, (2) full Baths. Numerous upgrades to include: Wonderful kitchen, all lighting fixtures & ceiling fans are premium grade. Fireplace. Patio. Nearby Shopping & golf. Country living with all the city amenities. Can purchase via Fanniemae HomePath renovation financing for as little as 3% down.
Last Agent to Sell the Property
Anthony Blakely License #471007142 Listed on: 01/16/2013
We collect this data history from publicly available records. To have your information removed, we recommend requesting removal directly through your county’s website.
Kim Odegard
eXp Realty, LLC
(219) 501-5626
183 Total Sales
1 in Beecher
$235,000 Price
Tom Wawczak
Century 21 Coleman-Hornsby
(815) 524-0163
287 Total Sales
2 in Beecher
$228K - $280K Price Range
Jennifer Valentino
Better Homes & Gardens Real Estate
(224) 571-9264
34 Total Sales
1 in Beecher
$300,000 Price
Robert Kroll
808 Realty
(815) 860-2793
372 Total Sales
1 in Beecher
$10,000 Price
Leanne Provost
Berkshire Hathaway HomeServices Speckman Realty
(815) 923-3758
189 Total Sales
1 in Beecher
$268,000 Price
Kimberly Ingram
Coldwell Banker Realty
(773) 917-0540
88 Total Sales
1 in Beecher
$374,900 Price
We collect this data history from publicly available records. To have your information removed, we recommend requesting removal directly through your county’s website.
| Date | Buyer | Sale Price | Title Company |
|---|---|---|---|
| -- | Attorney | ||
| $110,000 | Premier Title | ||
| -- | Premier Title | ||
| $194,653 | None Available | ||
| $200,000 | Chicago Title Insurance Co | ||
| -- | None Available |
We collect this data history from publicly available records. To have your information removed, we recommend requesting removal directly through your county’s website.
| Date | Status | Borrower | Loan Amount |
|---|---|---|---|
| Previous Owner | $180,000 | ||
| Previous Owner | $500,000 |
We collect this data history from publicly available records. To have your information removed, we recommend requesting removal directly through your county’s website.
| Date | Event | Price | List to Sale | Price per Sq Ft |
|---|---|---|---|---|
| 03/20/2013 03/20/13 | Sold | $110,000 | -3.5% | $69 / Sq Ft |
| 02/27/2013 02/27/13 | Pending | -- | -- | -- |
| 02/19/2013 02/19/13 | Price Changed | $114,000 | -7.8% | $71 / Sq Ft |
| 01/22/2013 01/22/13 | Price Changed | $123,600 | -39.9% | $77 / Sq Ft |
| 01/16/2013 01/16/13 | For Sale | $205,500 | -- | $128 / Sq Ft |
We collect this data history from publicly available records. To have your information removed, we recommend requesting removal directly through your county’s website.
| Year | Tax Paid | Tax Assessment Tax Assessment Total Assessment is a certain percentage of the fair market value that is determined by local assessors to be the total taxable value of land and additions on the property. | Land | Improvement |
|---|---|---|---|---|
| 2024 | $2,797 | $78,238 | $10,022 | $68,216 |
| 2023 | $2,871 | $70,913 | $9,084 | $61,829 |
| 2022 | $3,304 | $65,034 | $8,331 | $56,703 |
| 2021 | $3,744 | $60,272 | $7,721 | $52,551 |
| 2020 | $3,921 | $56,198 | $7,199 | $48,999 |
| 2019 | $4,016 | $52,827 | $6,767 | $46,060 |
| 2018 | $4,189 | $49,603 | $6,354 | $43,249 |
| 2017 | $4,892 | $47,888 | $6,134 | $41,754 |
| 2016 | $5,394 | $47,888 | $6,134 | $41,754 |
| 2015 | $5,151 | $47,367 | $6,067 | $41,300 |
| 2014 | $5,151 | $47,845 | $6,128 | $41,717 |
| 2013 | $5,151 | $49,974 | $6,401 | $43,573 |
Seller's Agent in 2013
Anthony Blakely
Anthony Blakely
(773) 680-8669
11 Total Sales
S
Buyer's Agent in 2013
Susan Bigos
McColly Real Estate
(708) 912-1027
9 Total Sales
Source: Midwest Real Estate Data (MRED)
MLS Number: MRD08251584
APN: 22-22-16-203-036
Disclaimer: Certain information contained herein is derived from information provided by parties other than Homes.com. All information provided is deemed reliable, but is not guaranteed to be accurate and should be independently verified.
All data is obtained from various sources and may not have been verified by broker or MLS GRID. Supplied Open House Information is subject to change without notice. All information should be independently reviewed and verified for accuracy. Properties may or may not be listed by the office/agent presenting the information. Some IDX listings have been excluded from this website.
Listings courtesy of Midwest Real Estate Data (MRED) as distributed by MLS GRID.
Based on information submitted to the MLS GRID
Ask me questions while you tour the home.