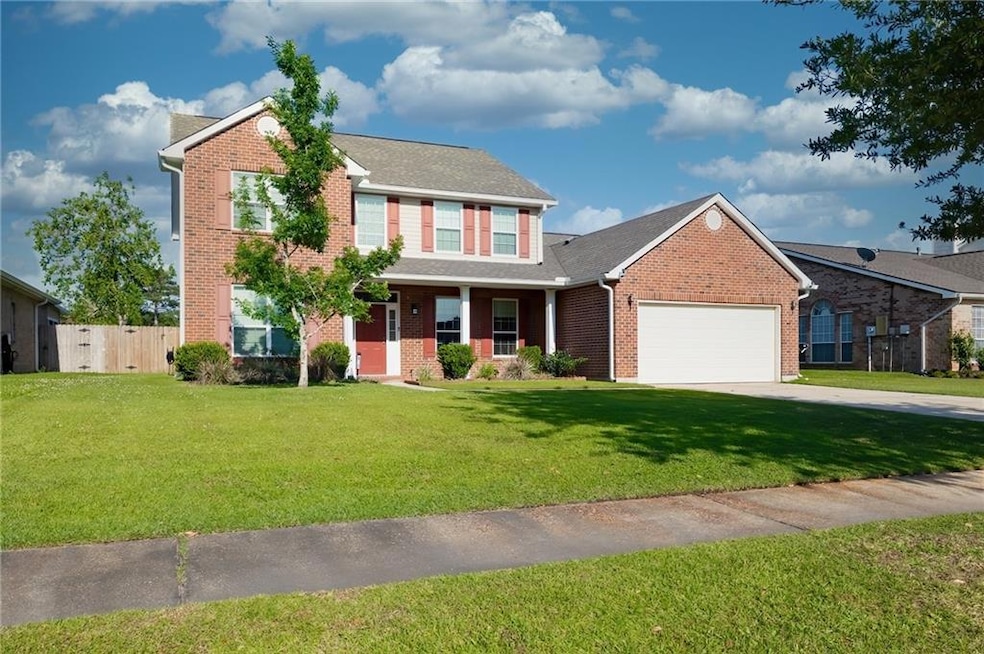
NOT LISTED FOR SALE

972 Maple Creek Dr Slidell, LA 70461

Slidell Area

Estimated Value: $335,000 - $365,000

4 Beds
2.5 Baths
3,080 Sq Ft
$115/Sq Ft Est. Value

Sale Details

Date Sold: July 20, 2023

Current estimated payment $2,337 / mo

75 Days on Market

Highlights

  • Traditional Architecture
  • Attic
  • Covered Patio or Porch
  • Little Oak Middle School Rated A-
  • Granite Countertops
  • Home Security System

About This Home

As of July 2023

Large 2-story Home with a 2nd-floor Bonus Area. Kitchen opens to the Breakfast and Living Areas, great for entertaining. Separate is the Great Room and Dining Room for privacy. The Great Room can serve to both entertain or relax. 2nd floor has a Game Room with built-in shelving and desk. Primary Bedroom located downstairs with a large Bathroom Ensuite having double vanity and garden tub with a separate shower. An excellent school district with good restaurants, and shopping close-by. X Flood zone.

Last Agent to Sell the Property

JOE DUNN

Homesmart Realty South License #995700139 Listed on: 05/05/2023

Homesmart Realty South

Last Buyer's Agent

Tiffany Ponville

Compass Uptown-Maple St License #995700807

Compass Uptown-Maple St
Create a Home Valuation Report for This Property
The Home Valuation Report is an in-depth analysis detailing your home's value as well as a comparison with similar homes in the area

Home Details

Home Type

  • Single Family

Year Built

  • Built in 2002

Lot Details

  • Lot Dimensions are 70x120
  • Fenced
  • Rectangular Lot
  • Property is in excellent condition

HOA Fees

  • $3 Monthly HOA Fees

Parking

  • 2 Car Garage

Home Design

  • Traditional Architecture
  • Brick Exterior Construction
  • Slab Foundation
  • Shingle Roof

Interior Spaces

  • 3,080 Sq Ft Home
  • Property has 2 Levels
  • Ceiling Fan
  • Gas Fireplace
  • Window Screens
  • Washer and Dryer Hookup

Kitchen

  • Oven
  • Cooktop
  • Microwave
  • Dishwasher
  • Granite Countertops
  • Disposal

Bedrooms and Bathrooms

  • 4 Bedrooms

Attic

  • Attic Fan
  • Pull Down Stairs to Attic

Home Security

  • Home Security System
  • Carbon Monoxide Detectors

Utilities

  • Two cooling system units
  • Central Heating and Cooling System
  • Multiple Heating Units

Additional Features

  • Covered Patio or Porch
  • City Lot

Community Details

  • Breckenridge Association
  • Built by Sunrise
  • Breckenridge Subdivision

Listing and Financial Details

  • Tax Lot 267

Home Details

Home Type

Single Family

Year Built

Built in 2002

Lot Details

8,364 Sq Ft Lot

HOA Fees

$3 per month

Listing Details

  • Property Sub Type: Detached
  • Prop. Type: Residential
  • Lot Size: 70X120
  • Subdivision Name: Breckenridge
  • Directions: From I-10 on Gause to Pearl Acres go right to Breckenridge go left to maple Creek go right to end on left.
  • Architectural Style: Traditional
  • Garage Yn: Yes
  • Unit Levels: Two
  • New Construction: No
  • Property Attached Yn: No
  • Building Stories: 2
  • Year Built Details: 21
  • Year Built: 2002
  • ResoBuildingAreaSource: Plans
  • Property Sub Type Additional: Detached,Single Family Residence
  • Special Features: None
  • Stories: 2
  • Year Built: 2002

Interior Features

  • Spa Features: None
  • Private Spa: No
  • Appliances: Cooktop, Dishwasher, Disposal, Microwave, Oven, Refrigerator
  • Full Bathrooms: 2
  • Half Bathrooms: 1
  • Total Bedrooms: 4
  • Fireplace Features: Gas
  • Fireplace: Yes
  • Interior Amenities: Attic, Ceiling Fan(s), Carbon Monoxide Detector, Granite Counters, Pull Down Attic Stairs
  • Living Area: 3080.0
  • Window Features: Screens
  • ResoLivingAreaSource: Plans

Exterior Features

  • Lot Features: City Lot, Rectangular Lot
  • Pool Features: None
  • Home Warranty: No
  • Builder Name: Sunrise
  • Construction Type: Brick
  • Exterior Features: Fence, Porch
  • Foundation Details: Slab
  • Patio And Porch Features: Concrete, Covered, Porch
  • Property Condition: Excellent, Resale
  • Roof: Shingle

Garage/Parking

  • Parking Features: Garage, Two Spaces

Utilities

  • Laundry Features: Washer Hookup, Dryer Hookup
  • Security: Security System, Closed Circuit Camera(s)
  • Cooling: Central Air, 2 Units, Attic Fan
  • Cooling Y N: Yes
  • Heating: Central, Multiple Heating Units
  • Heating Yn: Yes
  • Sewer: Public Sewer
  • Water Source: Public

Condo/Co-op/Association

  • Association Fee: 40.0
  • Association Fee Frequency: Annually
  • Association Name: Breckenridge
  • Association: Yes

Lot Info

  • ResoLotSizeUnits: Acres

Tax Info

  • Tax Lot: 267

Ownership History

We collect this data history from publicly available records. To have your information removed, we recommend requesting removal directly through your county’s website.

Date Name Owned For Owner Type

Purchase Details

Listed on
May 5, 2023
Closed on
Jul 20, 2023
Sold by
Bornes Pamela Terry and Roman Toni Terry
Bought by
Seller's Agent
JOE DUNN
Homesmart Realty South
Buyer's Agent
Tiffany Ponville
Compass Uptown-Maple St
List Price
$380,000
Views
128
Current Estimated Value
$353,191

Home Financials for this Owner

Home Financials are based on the most recent Mortgage that was taken out on this home.
Avg. Annual Appreciation
-0.61%

Purchase Details

Listed on
Mar 9, 2020
Closed on
Dec 9, 2020
Sold by
Li Zhaohui
Bought by
Terry Tyrone Kenneth
Seller's Agent
John Enxing
Reag LC
Buyer's Agent
JOE DUNN
Homesmart Realty South
List Price
$285,000

Home Financials for this Owner

Home Financials are based on the most recent Mortgage that was taken out on this home.
Avg. Annual Appreciation
11.73%
Original Mortgage
$269,500
Interest Rate
2.8%
Mortgage Type
VA

Purchase Details

Listed on
Mar 5, 2014
Closed on
May 30, 2014
Sold by
Raza Virdana K and Raza Syed Y
Bought by
Li Sun and Li Zhaohui
Seller's Agent
Pam Puckett
Compass Slidell
Buyer's Agent
DAVID STEWART
Engel & Volkers Slidell - Mandeville
List Price
$234,900

Home Financials for this Owner

Home Financials are based on the most recent Mortgage that was taken out on this home.
Avg. Annual Appreciation
2.13%
Source: Public Records

Purchase History

We collect this data history from publicly available records. To have your information removed, we recommend requesting removal directly through your county’s website.

Date Buyer Sale Price Title Company
$360,000 Bayou Title
Terry Tyrone Kenneth $269,500 Fidelity National Title
Li Sun $234,900 Bayou Title
Source: Public Records

Mortgage History

We collect this data history from publicly available records. To have your information removed, we recommend requesting removal directly through your county’s website.

Date Status Borrower Loan Amount
Previous Owner $269,500
Source: Public Records

Property History

We collect this data history from publicly available records. To have your information removed, we recommend requesting removal directly through your county’s website.

Date Event Price List to Sale Price per Sq Ft Prior Sale
07/20/2023 07/20/23 Sold -- -- --
07/13/2023 07/13/23 Price Changed $380,000 0.0% $123 / Sq Ft
07/13/2023 07/13/23 For Sale $380,000 -2.3% $123 / Sq Ft
05/05/2023 05/05/23 For Sale $389,000 +36.5% $126 / Sq Ft
12/09/2020 12/09/20 Sold -- -- -- View Prior Sale
11/09/2020 11/09/20 Pending -- -- --
03/09/2020 03/09/20 For Sale $285,000 +21.3% $93 / Sq Ft
05/30/2014 05/30/14 Sold -- -- -- View Prior Sale
04/30/2014 04/30/14 Pending -- -- --
03/05/2014 03/05/14 For Sale $234,900 -- $76 / Sq Ft
Source: ROAM MLS

Tax History

We collect this data history from publicly available records. To have your information removed, we recommend requesting removal directly through your county’s website.

Year Tax Paid Tax Assessment Tax Assessment Total Assessment is a certain percentage of the fair market value that is determined by local assessors to be the total taxable value of land and additions on the property. Land Improvement
2025 $4,726 $32,407 $3,000 $29,407
2024 $4,726 $32,407 $3,000 $29,407
2023 $5,042 $24,655 $3,000 $21,655
2022 $308,922 $24,655 $3,000 $21,655
2021 $3,088 $24,655 $3,000 $21,655
2020 $3,075 $24,655 $3,000 $21,655
2019 $3,885 $22,385 $2,800 $19,585
2018 $3,894 $22,385 $2,800 $19,585
2017 $3,919 $22,385 $2,800 $19,585
2016 $4,009 $22,385 $2,800 $19,585
2015 $2,528 $20,637 $2,800 $17,837
2014 $2,557 $20,637 $2,800 $17,837
2013 -- $20,637 $2,800 $17,837
Source: Public Records

Agents Affiliated with this Home

  • Section Image
  • Section Image
  • Section Image
  • Section Image
  • Section Image
See All Agents

Map

Source: ROAM MLS

MLS Number: 2391851

APN: 85276

Your Personal Tour Guide

Ask me questions while you tour the home.