
Mary Anne Adjepong
WEICHERT REALTORS
(862) 343-8666
8 Total Sales
1 in Union
$655,000 Price
Estimated Value: $955,559 - $1,113,000
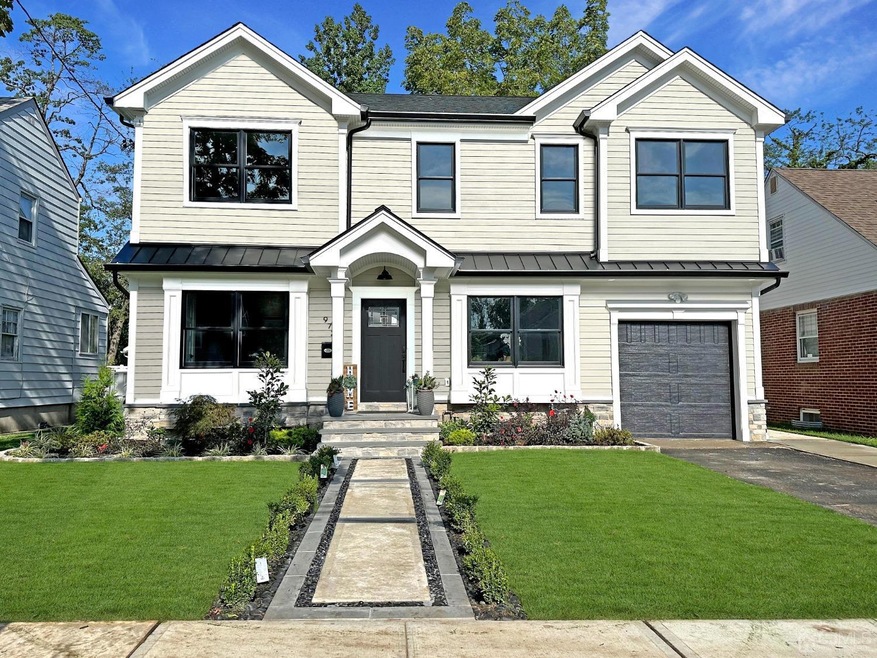
Custom Re-Built Home - 2nd Flr Completely Brand New Construction - 5 Bed, 5 Bath Home, Built Custom by the owner - Multigenerational living at its best! TOP OF THE LINE UPGRADES: Black Anderson Windows, Hardie Plank Facade, Azek Trim, Vinyl Siding, Stone Foundation, Blue Stone Treads, professionally landscaped block edging, Covered Patio w/ Custom Lighting, Pergola w/ hammock, fenced in yard, Sprinklers, 4 Spray Foam insulation, 5/8 Sheetrock, Solid 5 Panel Doors, Red Oak Hardwd Flrs, HVAC 2 Units, Tankless Hot Water Heater, New French Drains, New Sump Pump Pit & Drain, All Gutter have been run to curb! All A+ contruction! 1st Flr has Beautiful Chef Kitchen w/ Glossy Porcelain Counters, White Cabinets, Gold Trim, Center Island w/ Seating, Dinette Nook w/ Abundance of windows & Storage, Formal Dining Rm w/ Custom Wood Board crown w/ LED & Chandelier, Living Rm w/ Custom Shelvings, Main Bedrm w/ Full Bath & 2 Closets, Laundry on 1st Flr, Full Bath in hall & 2nd Bedrm! 2nd Flr: Living Rm/Dining Rm & Bar w/ Full Sink, Dishwshr, Lg Frig, Main Suite w/2 Lg Closets, Vaulted Ceilings, Master Bath w/ Double Sinks& Shower, LED Mirror w/ Anti Fog. Deck off Master w/ Seating, 2nd Flr has 2 more Bedrms & Lg bathroom w/ Laundry Hook Up, Double Sink, LED Mirror, Bathrms have custom shower doors, Moen Fixtures & Toto Toilets - All Closets have custom shelves - Recessed lighting throughout, 9 Ft Ceilings. -Fin Basement w/ Fam Rm, Laundry, walkout & Full Bath -
We collect this data history from publicly available records. To have your information removed, we recommend requesting removal directly through your county’s website.
Mary Anne Adjepong
WEICHERT REALTORS
(862) 343-8666
8 Total Sales
1 in Union
$655,000 Price
Kerwin Lynch
RE/MAX FIRST REALTY II
(973) 382-9939
47 Total Sales
7 in Union
$400K - $645K Price Range
Arlene Meyers
Berkshire Hathaway HomeServices Fox & Roach - Manalapan
(848) 294-2402
61 Total Sales
1 in Union
$535,000 Price
Nora Jean Malan
EXP Realty, LLC
(908) 540-7439
51 Total Sales
3 in Union
$418K - $570K Price Range
Pamela 'Jill' Sockwell
COMPASS NEW JERSEY, LLC
(917) 634-3370
140 Total Sales
2 in Union
$500K - $602K Price Range
Victoria Bravo
RE/MAX NEW MILLENNIUM GROUP
(908) 460-7995
21 Total Sales
1 in Union
$400,000 Price
We collect this data history from publicly available records. To have your information removed, we recommend requesting removal directly through your county’s website.
| Date | Buyer | Sale Price | Title Company |
|---|---|---|---|
| $949,900 | Ats Title | ||
| Chaustina Real Estate Llc | -- | Acres Land Title | |
| Torres Tina Rebimbas | $275,000 | Fleming Title Company Llc |
We collect this data history from publicly available records. To have your information removed, we recommend requesting removal directly through your county’s website.
| Date | Event | Price | List to Sale | Price per Sq Ft |
|---|---|---|---|---|
| 02/01/2024 02/01/24 | Sold | $950,000 | 0.0% | $286 / Sq Ft |
| 10/02/2023 10/02/23 | Off Market | $949,900 | -- | -- |
We collect this data history from publicly available records. To have your information removed, we recommend requesting removal directly through your county’s website.
| Year | Tax Paid | Tax Assessment Tax Assessment Total Assessment is a certain percentage of the fair market value that is determined by local assessors to be the total taxable value of land and additions on the property. | Land | Improvement |
|---|---|---|---|---|
| 2026 | $18,029 | $77,300 | $20,000 | $57,300 |
| 2025 | $18,029 | $77,300 | $20,000 | $57,300 |
| 2024 | $9,599 | $77,300 | $20,000 | $57,300 |
| 2023 | $9,599 | $44,300 | $20,000 | $24,300 |
| 2022 | $9,266 | $44,300 | $20,000 | $24,300 |
| 2021 | $9,041 | $44,300 | $20,000 | $24,300 |
| 2020 | $8,861 | $44,300 | $20,000 | $24,300 |
| 2019 | $8,742 | $44,300 | $20,000 | $24,300 |
| 2018 | $8,593 | $44,300 | $20,000 | $24,300 |
| 2017 | $8,466 | $44,300 | $20,000 | $24,300 |
| 2016 | $8,259 | $44,300 | $20,000 | $24,300 |
| 2015 | $8,122 | $44,300 | $20,000 | $24,300 |
| 2014 | $7,940 | $44,300 | $20,000 | $24,300 |
Seller's Agent in 2024
Tina Torres
RE/MAX
(973) 332-3022
188 Total Sales
Source: All Jersey MLS
MLS Number: 2403816R
APN: 19-01306-0000-00040
Disclaimer: Certain information contained herein is derived from information provided by parties other than Homes.com. All information provided is deemed reliable, but is not guaranteed to be accurate and should be independently verified.
The data relating to real estate for sale on this web-site comes in part from the Internet Listing Display database of the CENTRAL JERSEY MULTIPLE LISTING SYSTEM, INC. Real estate listings held by brokerage firms other than this site-owner are marked with the ILD logo. The CENTRAL JERSEY MULTIPLE LISTING SYSTEM, INC does not warrant the accuracy, quality, reliability, suitability, completeness, usefulness or effectiveness of any information provided.
Copyright 2026, CENTRAL JERSEY MULTIPLE LISTING SYSTEM, INC All rights reserved
The CENTRAL JERSEY MULTIPLE LISTING SYSTEM, INC retains all rights, title and interest in and to its trademarks, service marks and copyrighted material.
The information being provided is for consumers' personal, non-commercial use and may not be used for any purpose other than to identify properties the consumer may be interested in purchasing or renting.
Ask me questions while you tour the home.