
Josh Raymond
Raymond Real Estate LLC
(504) 553-3963
48 Total Sales
3 in Kenner
$302,500 Price Range
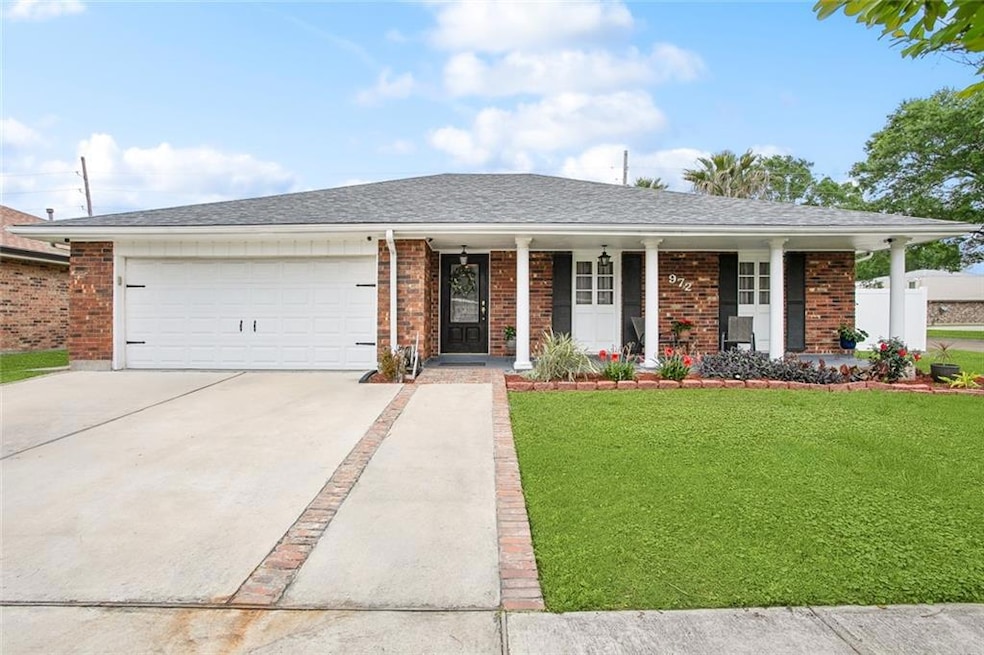


Beautiful home that sits on a corner lot with a lovely front yard. This home features an open floor plan that leads to a spacious patio and pool area, which is great for entertaining and family fun. Large Master bedroom with an en suite master bathroom and closet. A fireplace for cozy nights. No Carpet. The side yard may be considered a second driveway area, located at that gate to access the backyard. It would be great to store a small boat. Make an appointment to come out and view. It's a must see.
Last Agent to Sell the Property
Realty Executives SELA License #995683795 Listed on: 04/04/2025
We collect this data history from publicly available records. To have your information removed, we recommend requesting removal directly through your county’s website.
Josh Raymond
Raymond Real Estate LLC
(504) 553-3963
48 Total Sales
3 in Kenner
$302,500 Price Range
Carol Sieverding
Compass Mandeville
(985) 328-4178
145 Total Sales
3 in Kenner
$229,000 Price Range
Mikey Bowler
Compass Uptown-Maple St
(504) 323-7797
59 Total Sales
15 in Kenner
$125K - $405K Price Range
Claudine Christiansen
Crescent Sotheby's International Realty
(504) 608-3286
46 Total Sales
3 in Kenner
$425,000 Price Range
Rhonda Lacoste
United Real Estate Partners LLC
(504) 527-4121
48 Total Sales
12 in Kenner
$90K - $275K Price Range
Shelley Lawrence
Ricci Real Estate
(504) 285-4976
112 Total Sales
5 in Kenner
$90K - $287K Price Range
We collect this data history from publicly available records. To have your information removed, we recommend requesting removal directly through your county’s website.
| Date | Event | Price | List to Sale | Price per Sq Ft | Prior Sale |
|---|---|---|---|---|---|
| 06/02/2025 06/02/25 | Sold | -- | -- | -- | |
| 04/04/2025 04/04/25 | For Sale | $375,000 | +4.2% | $175 / Sq Ft | |
| 07/29/2022 07/29/22 | Sold | -- | -- | -- | View Prior Sale |
| 06/29/2022 06/29/22 | Pending | -- | -- | -- | |
| 05/10/2022 05/10/22 | For Sale | $360,000 | -- | $167 / Sq Ft |
We collect this data history from publicly available records. To have your information removed, we recommend requesting removal directly through your county’s website.
| Year | Tax Paid | Tax Assessment Tax Assessment Total Assessment is a certain percentage of the fair market value that is determined by local assessors to be the total taxable value of land and additions on the property. | Land | Improvement |
|---|---|---|---|---|
| 2025 | $2,252 | $36,340 | $5,830 | $30,510 |
| 2024 | -- | $36,340 | $5,830 | $30,510 |
| 2023 | $2,862 | $36,340 | $5,830 | $30,510 |
| 2022 | $1,390 | $17,340 | $5,830 | $11,510 |
| 2021 | $1,281 | $14,260 | $4,490 | $9,770 |
| 2020 | $1,269 | $14,260 | $4,490 | $9,770 |
| 2019 | $1,295 | $14,260 | $4,490 | $9,770 |
| 2018 | $444 | $14,260 | $4,490 | $9,770 |
| 2017 | $1,180 | $14,260 | $4,490 | $9,770 |
| 2016 | $1,180 | $14,260 | $4,490 | $9,770 |
| 2015 | $448 | $14,260 | $4,490 | $9,770 |
| 2014 | $448 | $14,260 | $4,490 | $9,770 |
Seller's Agent in 2025
Felecia Crier
Realty Executives SELA
(504) 782-9922
28 Total Sales
Buyer's Agent in 2025
MONIKA SOOD
NOLA Living Realty
(504) 505-1881
193 Total Sales
KB
Seller's Agent in 2022
KIRT BARONI
Watermark Realty, LLC
(504) 495-3249
58 Total Sales
JB
Seller Co-Listing Agent in 2022
JESSICA BARONI
Watermark Realty, LLC
(504) 941-0041
32 Total Sales
Source: ROAM MLS
MLS Number: 2495072
APN: 0920008901
Ask me questions while you tour the home.