
Ben Kessie
RE/MAX Galaxy
(202) 883-4586
162 Total Sales
1 in Burke
$620,000 Price
Estimated Value: $966,586

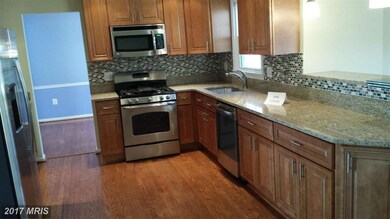
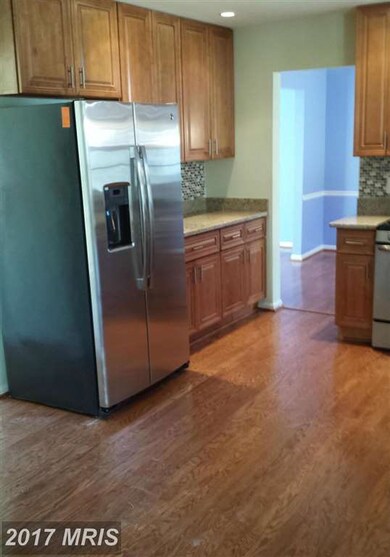
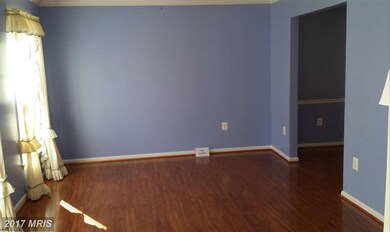
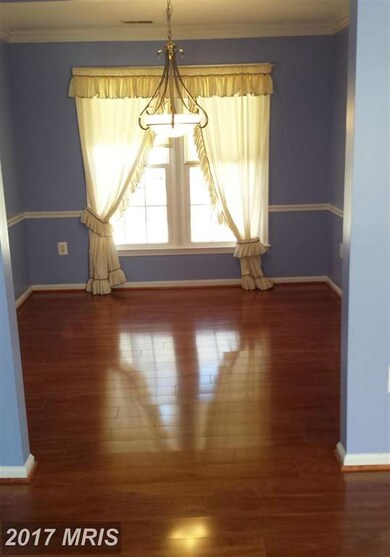
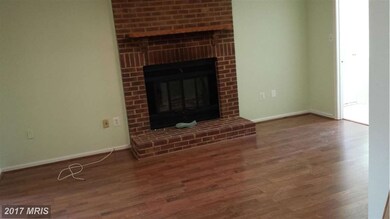
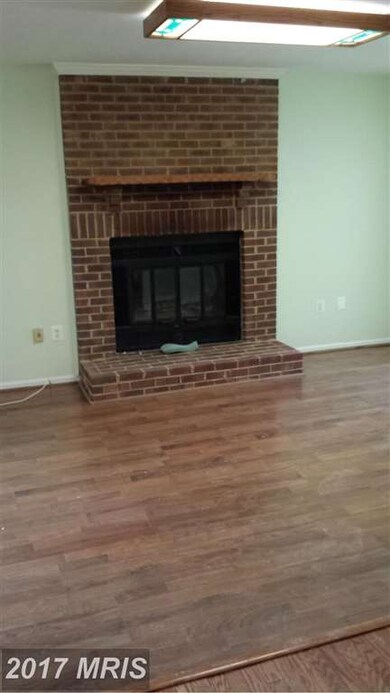
COME AND SEE THIS LIGHT-FILLED UPDATED BRICK FRONT HOME WITH TWO CARS GARAGE.***TALL VAULTED CEILING FAMILY ROOM WITH SKYLINE AND RECESSED LIGHT***HARDWOOD FLOORING***NEW KITCHEN*** UPDATE BATHROOM***REPLACE ROOF,WINDOWS,SIDING,GUTTERS***NICE LANDSCAPE*** SHED WITH ELECTRIC*** WALK TO CHERRY RUN ES***
Last Agent to Sell the Property
(703) 204-1188 tonyyeh18@gmail.com United Realty, Inc. Listed on: 02/06/2015
Ben Kessie
RE/MAX Galaxy
(202) 883-4586
162 Total Sales
1 in Burke
$620,000 Price
Kay King
Coldwell Banker Realty
(703) 775-4893
116 Total Sales
5 in Burke
$640K - $957K Price Range
Robyn Zweiban
Keller Williams Realty/Lee Beaver & Assoc.
(202) 902-7479
35 Total Sales
1 in Burke
$620,000 Price
Chrissie Goodrum
Hunt Country Sotheby's International Realty
(571) 946-5047
63 Total Sales
2 in Burke
$640K - $703K Price Range
Grace Chicca
Compass
(202) 883-3413
110 Total Sales
4 in Burke
$625K - $1.1M Price Range
Kelly Ettrich
Century 21 Redwood Realty
(571) 526-0399
175 Total Sales
1 in Burke
$645,000 Price
We collect this data history from publicly available records. To have your information removed, we recommend requesting removal directly through your county’s website.
| Year | Tax Paid | Tax Assessment Tax Assessment Total Assessment is a certain percentage of the fair market value that is determined by local assessors to be the total taxable value of land and additions on the property. | Land | Improvement |
|---|---|---|---|---|
| 2025 | $9,330 | $848,000 | $315,000 | $533,000 |
| 2024 | $9,330 | $805,370 | $300,000 | $505,370 |
| 2023 | $8,587 | $760,890 | $280,000 | $480,890 |
| 2022 | $8,190 | $716,230 | $280,000 | $436,230 |
| 2021 | $7,518 | $640,660 | $245,000 | $395,660 |
| 2020 | $6,920 | $584,690 | $227,000 | $357,690 |
| 2019 | $6,920 | $584,690 | $227,000 | $357,690 |
| 2018 | $6,660 | $579,150 | $225,000 | $354,150 |
| 2017 | $6,546 | $563,840 | $220,000 | $343,840 |
| 2016 | $6,279 | $541,980 | $215,000 | $326,980 |
| 2015 | $5,957 | $533,820 | $215,000 | $318,820 |
| 2014 | $5,723 | $513,930 | $205,000 | $308,930 |
JL
Seller's Agent in 2015
Jeff Lee
United Realty, Inc.
(703) 598-1668
YL
Seller Co-Listing Agent in 2015
Ying Lu
United Realty, Inc.
KV
Buyer's Agent in 2015
Kathleen Vetrano
Treck Realty LLC
Source: Bright MLS
MLS Number: 1003686801
APN: 0881-07-0415
Disclaimer: Certain information contained herein is derived from information provided by parties other than Homes.com. All information provided is deemed reliable, but is not guaranteed to be accurate and should be independently verified.
The data relating to real estate for sale on this website appears in part through the BRIGHT Internet Data Exchange program, a voluntary cooperative exchange of property listing data between licensed real estate brokerage firms, and is provided by BRIGHT through a licensing agreement.
Listing information is from various brokers who participate in the Bright MLS IDX program and not all listings may be visible on the site.
The property information being provided on or through the website is for the personal, non-commercial use of consumers and such information may not be used for any purpose other than to identify prospective properties consumers may be interested in purchasing.
Some properties which appear for sale on the website may no longer be available because they are for instance, under contract, sold or are no longer being offered for sale.
Property information displayed is deemed reliable but is not guaranteed.
Copyright 2026 Bright MLS, Inc.
Ask me questions while you tour the home.