
Ketaa Golden
Fairfax Realty Select
(202) 991-3624
71 Total Sales
1 in Burke
$617,000 Price


Estimated Value: $861,874
***Completely Renovated in 2024***
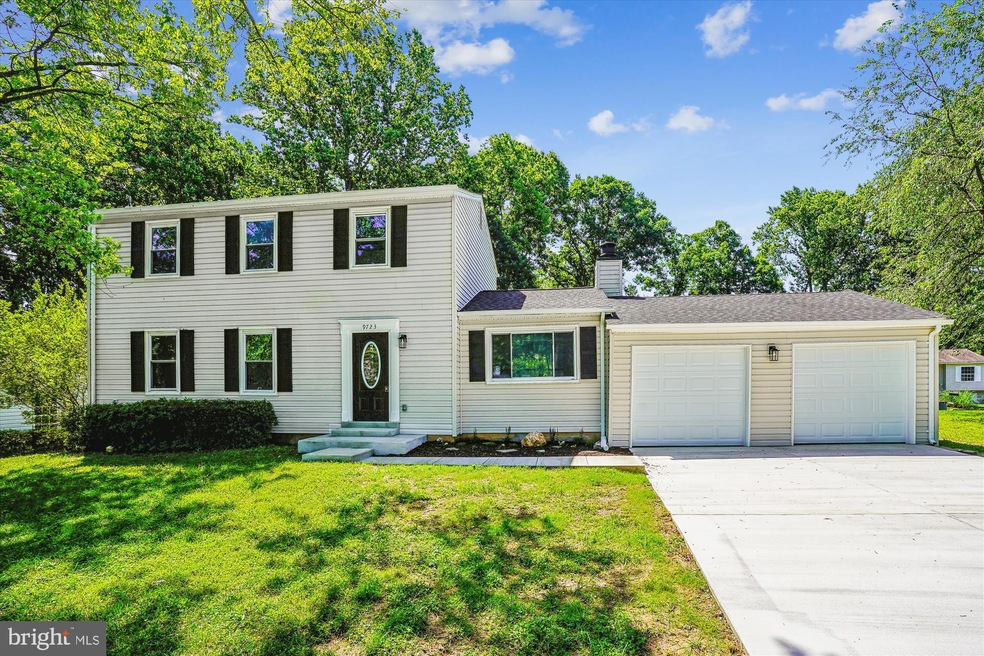
Welcome to this beautiful home nestled in the Cherry Run neighborhood and the Lake Braddock school district. This three story colonial home has a 2-car garage, the home has been completely renovated from top to bottom from new roof, HVAC, Kitchen, appliances, bathrooms, carpet, tile throughout, new garage doors and openers and more this property is one of a kind.
On the main level you’ll enjoy the renovated kitchen with new cabinets, quartz countertop, title backsplash, new stainless steel appliances, you will appreciate the new carpet and tile floors, fresh paint, new modern bathroom. Cozy up near the wood burning fireplace in the family room or enjoy a nice dinner in the dining room. On the third level you’ll enjoy four spacious bedrooms and two modernized full bathrooms and finally step down into the walkout basement with new sliding glass doors, washer, dryer, new patio and walkout and enjoy the serene backyard providing a quiet retreat where you can unwind down from a hard days work.
Don’t miss out on this wonderful opportunity to own a home that combines comfort, style, and a picturesque setting. Fourteen miles from the Pentagon and Crystal City. Multiple Fairfax County parks (including Burke Lake), a community pool (Cottontail Swim & Racquet club), and South Run Recreation Center. Residents also enjoy access to the Burke VRE, major commuter routes, shops, library, and restaurants.
Last Agent to Sell the Property
(703) 763-1950 chrissi.chapman@cbmove.com Coldwell Banker Realty License #0225232234 Listed on: 05/27/2024
We collect this data history from publicly available records. To have your information removed, we recommend requesting removal directly through your county’s website.
Ketaa Golden
Fairfax Realty Select
(202) 991-3624
71 Total Sales
1 in Burke
$617,000 Price
Jackson Verville
Compass
(571) 946-7885
126 Total Sales
1 in Burke
$936,100 Price
Tamara Barnes
Compass
(707) 679-6791
37 Total Sales
4 in Burke
$610K - $865K Price Range
Shawna Moore
Long & Foster Real Estate, Inc.
(571) 520-0832
102 Total Sales
1 in Burke
$900,000 Price
Carmen Vasquez
Home Connect Realty Inc
(571) 520-4657
33 Total Sales
2 in Burke
$443K - $581K Price Range
Justin Brown
Berkshire Hathaway HomeServices PenFed Realty
(540) 779-8619
93 Total Sales
1 in Burke
$850,000 Price
We collect this data history from publicly available records. To have your information removed, we recommend requesting removal directly through your county’s website.
| Date | Buyer | Sale Price | Title Company |
|---|---|---|---|
| $815,000 | First American Title | ||
| -- | None Listed On Document | ||
| -- | None Listed On Document | ||
| $78,000 | -- |
We collect this data history from publicly available records. To have your information removed, we recommend requesting removal directly through your county’s website.
| Date | Status | Borrower | Loan Amount |
|---|---|---|---|
| Open | $652,000 | ||
| Closed | $555,000 |
We collect this data history from publicly available records. To have your information removed, we recommend requesting removal directly through your county’s website.
| Date | Event | Price | List to Sale | Price per Sq Ft |
|---|---|---|---|---|
| 08/07/2024 08/07/24 | Sold | $815,000 | -1.8% | $458 / Sq Ft |
| 07/08/2024 07/08/24 | Price Changed | $829,999 | 0.0% | $466 / Sq Ft |
| 06/10/2024 06/10/24 | Price Changed | $830,000 | -2.4% | $466 / Sq Ft |
| 05/31/2024 05/31/24 | Price Changed | $849,999 | -2.3% | $477 / Sq Ft |
| 05/27/2024 05/27/24 | For Sale | $869,999 | -- | $488 / Sq Ft |
We collect this data history from publicly available records. To have your information removed, we recommend requesting removal directly through your county’s website.
| Year | Tax Paid | Tax Assessment Tax Assessment Total Assessment is a certain percentage of the fair market value that is determined by local assessors to be the total taxable value of land and additions on the property. | Land | Improvement |
|---|---|---|---|---|
| 2025 | $8,362 | $788,120 | $316,000 | $472,120 |
| 2024 | $8,362 | $721,770 | $301,000 | $420,770 |
| 2023 | $7,609 | $674,240 | $281,000 | $393,240 |
| 2022 | $7,391 | $646,360 | $281,000 | $365,360 |
| 2021 | $6,784 | $578,080 | $246,000 | $332,080 |
| 2020 | $6,257 | $528,670 | $228,000 | $300,670 |
| 2019 | $6,257 | $528,670 | $228,000 | $300,670 |
| 2018 | $6,022 | $523,690 | $226,000 | $297,690 |
| 2017 | $5,825 | $501,710 | $221,000 | $280,710 |
| 2016 | $5,595 | $482,950 | $216,000 | $266,950 |
| 2015 | $5,404 | $484,220 | $216,000 | $268,220 |
| 2014 | $5,221 | $468,920 | $206,000 | $262,920 |
Seller's Agent in 2024
Derrick Wilson
Coldwell Banker (NRT-Southeast-MidAtlantic)
(540) 227-6093
32 Total Sales
R
Buyer's Agent in 2024
Rayanne Benya
EXP Realty, LLC
(443) 812-6875
8 Total Sales
Source: Bright MLS
MLS Number: VAFX2182456
APN: 0883-05-0297
Disclaimer: Certain information contained herein is derived from information provided by parties other than Homes.com. All information provided is deemed reliable, but is not guaranteed to be accurate and should be independently verified.
The data relating to real estate for sale on this website appears in part through the BRIGHT Internet Data Exchange program, a voluntary cooperative exchange of property listing data between licensed real estate brokerage firms, and is provided by BRIGHT through a licensing agreement.
Listing information is from various brokers who participate in the Bright MLS IDX program and not all listings may be visible on the site.
The property information being provided on or through the website is for the personal, non-commercial use of consumers and such information may not be used for any purpose other than to identify prospective properties consumers may be interested in purchasing.
Some properties which appear for sale on the website may no longer be available because they are for instance, under contract, sold or are no longer being offered for sale.
Property information displayed is deemed reliable but is not guaranteed.
Copyright 2026 Bright MLS, Inc.
Ask me questions while you tour the home.