
Seller's Agent in 2024
Zach Holland
Premium Prop Llc
(405) 397-3855
2,732 Total Sales
Estimated Value: $574,000 - $665,000
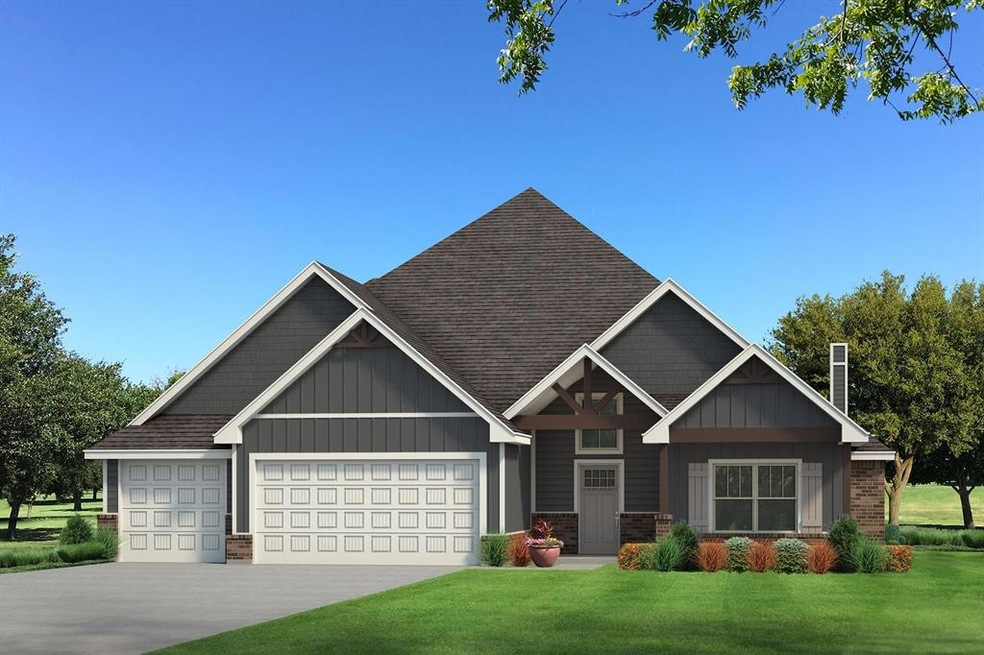
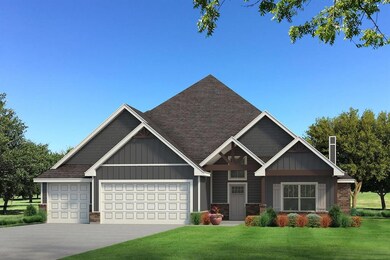
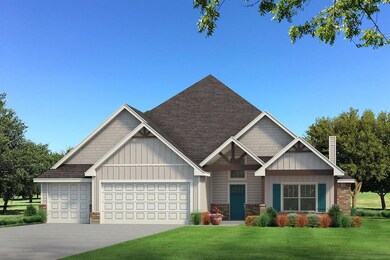
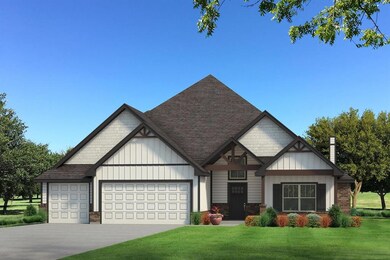
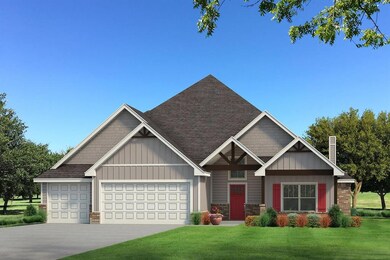
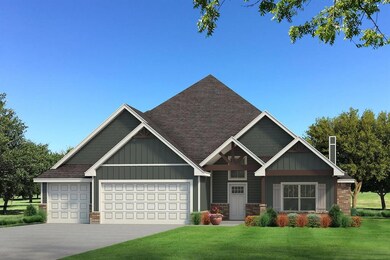
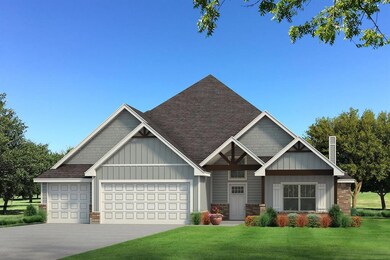
This Wesley Bonus Room Floor Plan includes 3,630 Sqft of total living space, which features 3,285 Sqft of indoor living space and 345 Sqft of outdoor living space. There is also a 590 Sqft, three car garage with a storm shelter installed! This desirable home offers 5 bedrooms, 3 full bathrooms, 2 covered patios, a large bonus room, a powder room, and a utility room. The great room supports our luxurious 3 panel sliding door with a 4' back patio extension, an immaculate cathedral ceiling with a crows feet detail, a ceiling fan, wood-look tile, crown molding, and a center gas fireplace surrounded by our exquisite stacked stone detail. The upscale kitchen boasts stunning pendant lighting, a gas range, an electric oven, 3 CM countertops, vogue tile backsplash, well-crafted cabinets to the ceiling, a separate walk-in pantry, and a large center island that holds a roomy farm sink, a dishwasher, and a trash can pull-out. The primary suite provides a sloped ceiling detail, a ceiling fan, a plush carpet finish, and windows. Attached is the main bath which has a batwinged vanity, a large walk-in shower, a private water closet, a Jetta Whirlpool tub, and a HUGE walk-in closet! The covered outdoor living area welcomes a wood-burning fireplace, a gas line for your grill, and a handy TV hookup. Other included features for this elegant home include our healthy home technology, an air filtration system, a tankless water heater, double glazed vinyl low E windows with argon, R-44 and R-15 insulation, a fresh air ventilation system, and so much more!
We collect this data history from publicly available records. To have your information removed, we recommend requesting removal directly through your county’s website.
We collect this data history from publicly available records. To have your information removed, we recommend requesting removal directly through your county’s website.
| Date | Buyer | Sale Price | Title Company |
|---|---|---|---|
| $631,000 | American Security Title | ||
| Smith Melissa | -- | None Listed On Document | |
| Taber Built Homes Llc | $73,000 | Oklahoma City Abstract & Title | |
| Taber Built Homes Llc | $83,000 | Oklahoma City Abstract & Title |
We collect this data history from publicly available records. To have your information removed, we recommend requesting removal directly through your county’s website.
| Date | Status | Borrower | Loan Amount |
|---|---|---|---|
| Open | $583,000 | ||
| Closed | Smith Melissa | $565,000 | |
| Previous Owner | Taber Built Homes Llc | $25,000,000 |
We collect this data history from publicly available records. To have your information removed, we recommend requesting removal directly through your county’s website.
| Date | Event | Price | List to Sale | Price per Sq Ft |
|---|---|---|---|---|
| 12/02/2024 12/02/24 | Sold | $630,790 | 0.0% | $192 / Sq Ft |
| 08/06/2024 08/06/24 | Pending | -- | -- | -- |
| 07/15/2024 07/15/24 | Price Changed | $630,790 | +0.5% | $192 / Sq Ft |
| 05/28/2024 05/28/24 | Price Changed | $627,790 | +0.5% | $191 / Sq Ft |
| 05/14/2024 05/14/24 | For Sale | $624,790 | -- | $190 / Sq Ft |
We collect this data history from publicly available records. To have your information removed, we recommend requesting removal directly through your county’s website.
| Year | Tax Paid | Tax Assessment Tax Assessment Total Assessment is a certain percentage of the fair market value that is determined by local assessors to be the total taxable value of land and additions on the property. | Land | Improvement |
|---|---|---|---|---|
| 2025 | $8,146 | $69,998 | $6,688 | $63,310 |
| 2024 | $2 | $17 | $17 | $0 |
| 2023 | $2 | $16 | $16 | $0 |
| 2022 | $2 | $16 | $16 | $0 |
| 2021 | $2 | $15 | $15 | $0 |
Seller's Agent in 2024
Zach Holland
Premium Prop Llc
(405) 397-3855
2,732 Total Sales
Buyer's Agent in 2024
Lauren Wright
Keller Williams Realty Elite
(405) 406-4899
96 Total Sales
Source: MLSOK
MLS Number: 1114025
APN: 420060313
Disclaimer: Certain information contained herein is derived from information provided by parties other than Homes.com. All information provided is deemed reliable, but is not guaranteed to be accurate and should be independently verified.
All data is obtained from various sources and may not have been verified by broker or MLS GRID. Supplied Open House Information is subject to change without notice. All information should be independently reviewed and verified for accuracy. Properties may or may not be listed by the office/agent presenting the information. Some IDX listings have been excluded from this website. IDX information is provided exclusively for personal, non-commercial use, and may not be used for any purpose other than to identify prospective properties consumers may be interested in purchasing.
Information is deemed reliable but not guaranteed.
This information is not verified for authenticity or accuracy, is not guaranteed and may not reflect all real estate activity in the market.
Copyright 2026 MLSOK, Inc. All rights reserved.
Listings courtesy of MLSOK as distributed by MLS GRID.
Based on information submitted to the MLS GRID
Ask me questions while you tour the home.