NOT LISTED FOR SALE

Estimated Value: $725,000 - $753,000

4 Beds
3 Baths
2,484 Sq Ft
$297/Sq Ft Est. Value

Sale Details

Date Sold: February 20, 2026

Last sale price $730,000 $294 Per Sq Ft

Est. 1% increase in value since last sale

Current estimated payment $5,063 / mo

73 Days on Market

Highlights

  • Lake Front
  • Community Cabanas
  • Gated with Attendant
  • Equestrian Trails Elementary School Rated A
  • Fitness Center
  • Clubhouse

About This Home

As of February 2026

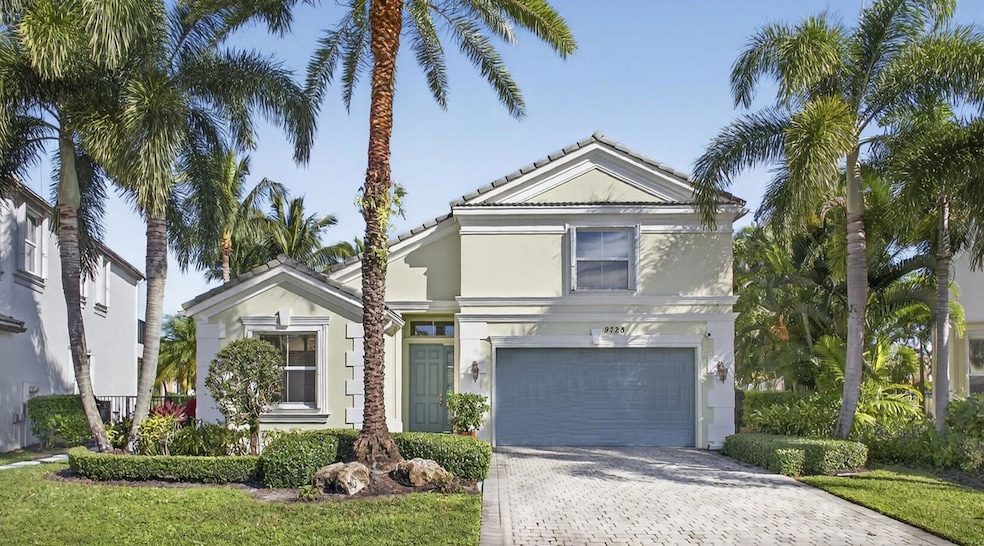
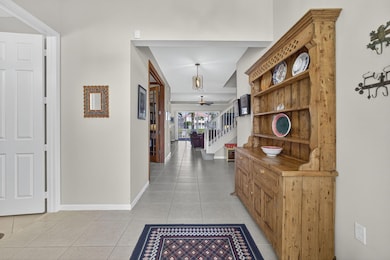
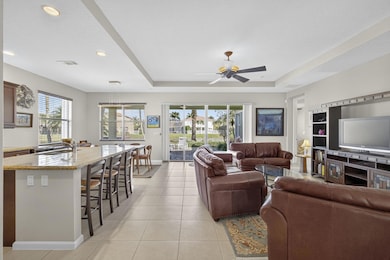
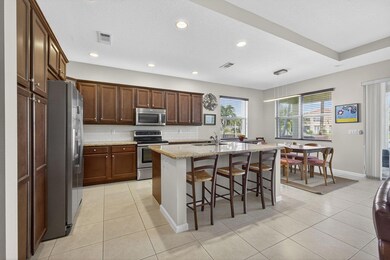
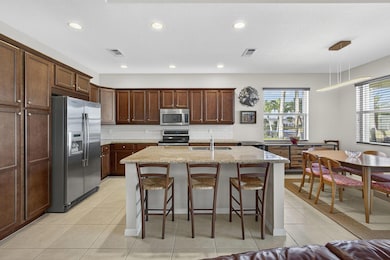
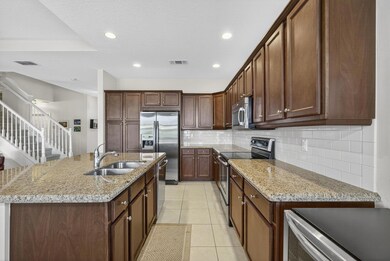
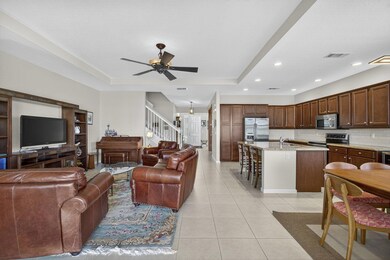
Welcome home to this beautiful 4-bedroom plus den Indigo model in the resort-style community of Olympia! Perfectly situated on a quiet cul-de-sac in Phipps village, this spacious home was built in 2011 and offers 2 bedrooms on the main level, including the primary suite, and 2 bedrooms upstairs. This rare floor plan features a welcoming foyer, modern kitchen, and upstairs loft ideal for living. The spacious backyard is beautifully hardscaped with a hot tub and has room to add a pool. Enjoy access to Olympia's world-class amenities—resort pool, clubhouse, fitness center, pickleball, tennis, and more—all within an A-rated school zone and minutes from shopping, dining, and equestrian venues.

Last Agent to Sell the Property

Dana Murphy

Keller Williams Realty - Welli License #3501299 Listed on: 11/11/2025

Keller Williams Realty - Welli

Last Buyer's Agent

Alejandra Bizzanelli

United Realty Group, Inc License #3248602

United Realty Group, Inc

Home Details

Home Type

  • Single Family

Est. Annual Taxes

  • $10,632

Year Built

  • Built in 2010

Lot Details

  • 8,335 Sq Ft Lot
  • Lake Front
  • South Facing Home
  • Sprinkler System
  • Property is zoned PUD(ci

HOA Fees

  • $315 Monthly HOA Fees

Parking

  • 2 Car Attached Garage
  • Garage Door Opener

Interior Spaces

  • 2,484 Sq Ft Home
  • 2-Story Property
  • Combination Kitchen and Dining Room
  • Lake Views
  • Fire and Smoke Detector

Kitchen

  • Eat-In Kitchen
  • Electric Range
  • Microwave
  • Dishwasher

Flooring

  • Carpet
  • Ceramic Tile

Bedrooms and Bathrooms

  • 4 Bedrooms | 2 Main Level Bedrooms
  • Primary Bedroom on Main
  • Split Bedroom Floorplan
  • Walk-In Closet
  • 3 Full Bathrooms
  • Separate Shower in Primary Bathroom
  • Soaking Tub

Laundry

  • Laundry closet
  • Dryer
  • Washer

Outdoor Features

  • Room in yard for a pool
  • Patio
  • Outdoor Living Area

Utilities

  • Central Heating and Cooling System

Listing and Financial Details

  • Assessor Parcel Number 73424417020010920

Community Details

Overview

  • Association fees include common areas, security, internet
  • Built by Minto Communities
  • Olympia 2 Subdivision

Amenities

  • Picnic Area
  • Clubhouse

Recreation

  • Tennis Courts
  • Community Basketball Court
  • Pickleball Courts
  • Community Playground
  • Fitness Center
  • Community Cabanas
  • Community Spa
  • Trails

Security

  • Gated with Attendant
  • Resident Manager or Management On Site

Home Details

Home Type

Single Family

Est. Annual Taxes

$10,632

Year Built

Built in 2010

Lot Details

8,335 Sq Ft Lot

HOA Fees

$315 per month

Parking

2

Listing Details

  • Prop. Type: Residential
  • Property Sub Type: Single Family Residence
  • Property Sub Type Additional: Single Family Residence
  • Year Built: 2010
  • Unit Levels: Two
  • New Construction: No
  • Building Stories: 2
  • Pets No Pets Comments: Other Pet Restrictions:Refer to HOA rules
  • DelayedMarketingYN: No
  • Special Features: VirtualTour
  • Stories: 2

Interior Features

  • Interior Amenities: Bathtub, Eat-in Kitchen, Kitchen/Dining Combo, Main Level Primary, Pantry, Split Bedrooms, Soaking Tub, Separate Shower, Walk-In Closet(s)
  • Main Level Bedrooms: 2
  • Furnished: Unfurnished
  • Appliances: Dryer, Dishwasher, Electric Range, Microwave, Refrigerator, Washer
  • Full Bathrooms: 3
  • Total Bedrooms: 4
  • Flooring: Carpet, Ceramic Tile
  • Living Area: 2484.0
  • Stories: 2

Exterior Features

  • Exterior Features: Outdoor Living Area, Room For Pool
  • View: Lake
  • Lot Features: Sprinklers Automatic, < 1/4 Acre
  • Pool Private: No
  • View: Yes
  • Waterfront Features: Lake Front
  • Waterfront: Yes
  • Builder Name: Minto Communities
  • Construction Type: Block
  • Direction Faces: South
  • Patio And Porch Features: Patio
  • Property Condition: Resale

Garage/Parking

  • Covered Parking Spaces: 2.0
  • Attached Garage: Yes
  • Garage Spaces: 2.0
  • Garage Yn: Yes
  • Parking Features: Attached, Garage, Garage Door Opener

Utilities

  • Laundry Features: Inside, Laundry Closet
  • Security: Gated with Guard, Gated Community, Smoke Detector(s), Security Guard
  • Cooling: Central Air
  • Cooling Y N: Yes
  • Heating: Central
  • Heating Yn: Yes
  • Utilities: Water Available
  • Water Source: Public

Condo/Co-op/Association

  • Association Fee: 315.0
  • Pets Allowed: Yes
  • Community Features: Home Owners Association, Gated, Property Manager On-Site
  • Senior Community: No
  • Amenities: Basketball Court, Cabana, Clubhouse, Fitness Center, Picnic Area, Playground, Pickleball, Spa/Hot Tub, Tennis Court(s), Trail(s)
  • Association Fee Frequency: Monthly
  • Association: Yes
  • Pets Allowed: Yes

Fee Information

  • Association Fee Includes: Common Areas, Security, Internet

Lot Info

  • Parcel #: 73424417020010920
  • Lot Size Acres: 0.19
  • Lot Size Sq Ft: 8276.4
  • Mobile Dim Units: Feet
  • Zoning: PUD(ci

Tax Info

  • Tax Year: 2024
  • Tax Annual Amount: 10632.3

Range of Values:

--
Value Increase
--
Percent Increase
--
Adjusted for Inflation
Collateral Analytics

Collateral Analytics Collateral Analytics AVMs (Automated Valuation Model) employ a number of statistical approaches combined with neighborhood-specific comparable selection guarantees the most up-to-date and precise valuations.

Not Available

Collateral Analytics does not have data for the current month. Please view the chart for historical values.

ICE

ICE Mortgage Technology ICE Mortgage Technology’s AVM (Automated Valuation Model) is a state-of-the-art online residential property valuation tool that provides a quick and accurate estimate of the value of almost any home in the U.S.

Not Available

ICE Mortgage Technology does not have data for the current month. Please view the chart for historical values.

First American

First American First American Data & Analytics’ next-generation AVM combines unrivaled data assets with a blended ensemble of valuation models to produce highly accurate, reliable valuations you can trust.

Not Available

First American does not have data for the current month. Please view the chart for historical values.

Quantarium

Quantarium Quantarium’s valuation service, repeatedly proven the industry’s most accurate and comprehensive, is supercharged with a self-learning and auto-tuning AI engine that continually becomes smarter and more accurate as it processes daily inputs from the industry’s leading RE data lake.

Not Available

Quantarium does not have data for the current month. Please view the chart for historical values.

Average Value
Not Available
List Price
Sold Price
Create a Home Valuation Report for This Property
The Home Valuation Report is an in-depth analysis detailing your home's value as well as a comparison with similar homes in the area

Home Values in the Area

Source: Public Records

Average Home Value in this Area


Source: Public Records

Property History

We collect this data history from publicly available records. To have your information removed, we recommend requesting removal directly through your county’s website.

Date Event Price List to Sale Price per Sq Ft
02/20/2026 02/20/26 Sold $730,000 -4.6% $294 / Sq Ft
11/11/2025 11/11/25 For Sale $765,000 -- $308 / Sq Ft
Source: BeachesMLS (Greater Fort Lauderdale)

Agents Affiliated with this Home

  • Section Image
  • Section Image
See All Agents

Map

Source: BeachesMLS (Greater Fort Lauderdale)

MLS Number: R11139868

BeachesMLS (Greater Fort Lauderdale)

APN: 73-42-44-17-02-001-0920

Your Personal Tour Guide

Ask me questions while you tour the home.