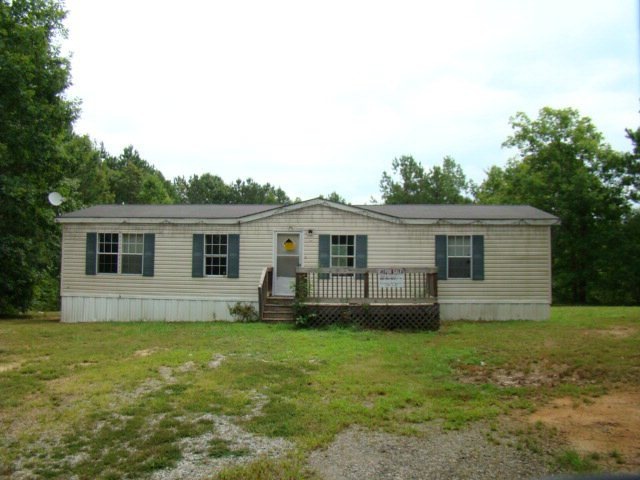
NOT LISTED FOR SALE

973 Beagle Run Ln Alberta, VA 23821

3 Beds
2 Baths
1,248 Sq Ft
2.07 Acre Lot

Sale Details

Date Sold: November 20, 2015

Last sale price $27,500 $22 Per Sq Ft

78 Days on Market

Highlights

  • View of Trees or Woods
  • Ranch Style House
  • Front Porch
  • Deck
  • No HOA
  • Walk-In Closet

About This Home

As of November 2015

Located in the country on a little over 2 acres, this double-wide offers 3 bedrooms and 2 baths. Open floor plan with Living Room, Dining Room and Kitchen. Carpet and vinyl throughout. Property is being sold As-Is,Where-Is. Call your Realtor today to preview. All non-cash buyers need to be pre-qualified.

Last Agent to Sell the Property

Sherwood Baskerville

Sherwood Baskerville Real Estate License #0225082531 Listed on: 08/17/2015

Last Buyer's Agent

Non Mls

Property Details

Home Type

  • Mobile/Manufactured

Year Built

  • Built in 2002

Lot Details

  • 2.07 Acre Lot
  • Garden

Property Views

  • Views of Woods
  • Countryside Views

Home Design

  • 1,248 Sq Ft Home
  • Ranch Style House
  • Composition Roof
  • Vinyl Siding
  • Skirt

Kitchen

  • Electric Oven or Range
  • Dishwasher

Flooring

  • Carpet
  • Vinyl

Bedrooms and Bathrooms

  • 3 Bedrooms
  • Walk-In Closet
  • 2 Full Bathrooms

Parking

  • No Garage
  • Gravel Driveway

Outdoor Features

  • Deck
  • Front Porch

Schools

  • Brunswick County Elementary School
  • Brunswick County Middle School
  • Brunswick County High School

Utilities

  • No Cooling
  • Heating System Uses Natural Gas
  • Well
  • Septic Tank

Additional Features

  • Washer and Dryer Hookup
  • Double Wide

Community Details

  • No Home Owners Association
  • .Non Subdivision

Listing and Financial Details

  • Assessor Parcel Number 28 11W

Property Details

Home Type

Mobile/Manufactured

Year Built

Built in 2002

Lot Details

2.07 Acres

Listing Details

  • Directions: From South Hill: Follow Interstate 85N to Meredithville, VA exit 24. Turn left at stop sign onto Brunswick Drive, then turn left onto Shining Creek Road, follow for about 5 miles. Shining Creek Road turns right and becomes Old Poole Road, follow for about 1/2 mile and then turn right on Beagle Run Lane. Property will be at the end of road. You can also <a href=https://goo.gl/maps/kkxyT target = _blank>Click Here</a> for directions.
  • Property Sub Type: Mobile Home-Double,Residential/Vacation
  • Prop. Type: Residential
  • Year Built: 2002
  • Lot Size Acres: 2.07
  • Lot Size: 2.07
  • Water Body Name: None
  • Subdivision Name: .NON-Subdivision
  • Above Grade Finished Sq Ft: 1248
  • Architectural Style: Ranch
  • Body Type: Double Wide
  • Carport Y N: No
  • Garage Yn: No
  • Unit Levels: One
  • Special Features: 1028

Interior Features

  • Appliances: Refrigerator, Dishwasher, Range/Oven-Electric
  • Has Basement: None
  • Interior Amenities: Walk-In Closet(s)
  • Full Bathrooms: 2
  • Total Bedrooms: 3
  • Fireplace Features: None
  • Fireplace: No
  • Flooring: Carpet, Vinyl
  • Living Area: 1248

Exterior Features

  • Fencing: None
  • Lot Features: Garden Space
  • View: Country, Trees/Woods, Secluded
  • View: Yes
  • Waterfront Features: None
  • Waterfront: No
  • Construction Type: Vinyl Siding
  • Foundation Details: Skirting
  • Patio And Porch Features: Front Porch, Rear Porch, Deck
  • Roof: Composition, 10+ Years

Garage/Parking

  • Attached Garage: No
  • Parking Features: No Garage, None-Carport, Gravel Drive

Utilities

  • Cooling: None
  • Heating: Natural Gas
  • Sewer: Septic Tank
  • Laundry Features: Washer &/or Dryer Hookup
  • Security: Smoke Detector(s)
  • Cooling Y N: No
  • Heating Yn: Yes
  • Water Source: Well

Condo/Co-op/Association

  • Association: No

Schools

  • Elementary School: Brunswick County
  • High School: Brunswick County
  • Middle Or Junior School: Brunswick County

Lot Info

  • Lot Size Sq Ft: 90169.2
  • Farm Land Area Units: Square Feet
  • Parcel #: 28 11W
  • Zoning Description: Residential
  • ResoLotSizeUnits: Acres

Multi Family

  • Above Grade Finished Area Units: Square Feet

Tax Info

  • Tax Book Number: 17/22
Create a Home Valuation Report for This Property
The Home Valuation Report is an in-depth analysis detailing your home's value as well as a comparison with similar homes in the area

Property History

We collect this data history from publicly available records. To have your information removed, we recommend requesting removal directly through your county’s website.

Date Event Price List to Sale Price per Sq Ft
11/20/2015 11/20/15 Sold $27,500 0.0% $22 / Sq Ft
11/05/2015 11/05/15 Pending -- -- --
08/18/2015 08/18/15 For Sale $27,500 -- $22 / Sq Ft
Source: Roanoke Valley Lake Gaston Board of REALTORS®

Agents Affiliated with this Home

  • Section Image
See All Agents

Map

Source: Roanoke Valley Lake Gaston Board of REALTORS®

MLS Number: 115149

Your Personal Tour Guide

Ask me questions while you tour the home.