NOT LISTED FOR SALE

Estimated Value: $400,000 - $437,000

3 Beds
2 Baths
1,576 Sq Ft
$263/Sq Ft Est. Value

Sale Details

Date Sold: November 21, 2024

Last sale price $425,000 $270 Per Sq Ft

Est. 5% decrease in value since last sale

Current estimated payment $2,519 / mo

10 Days on Market

Highlights

  • Screened Pool
  • Views of Preserve
  • Corner Lot
  • Rockledge Senior High School Rated A-
  • Open Floorplan
  • Screened Porch

About This Home

As of November 2024

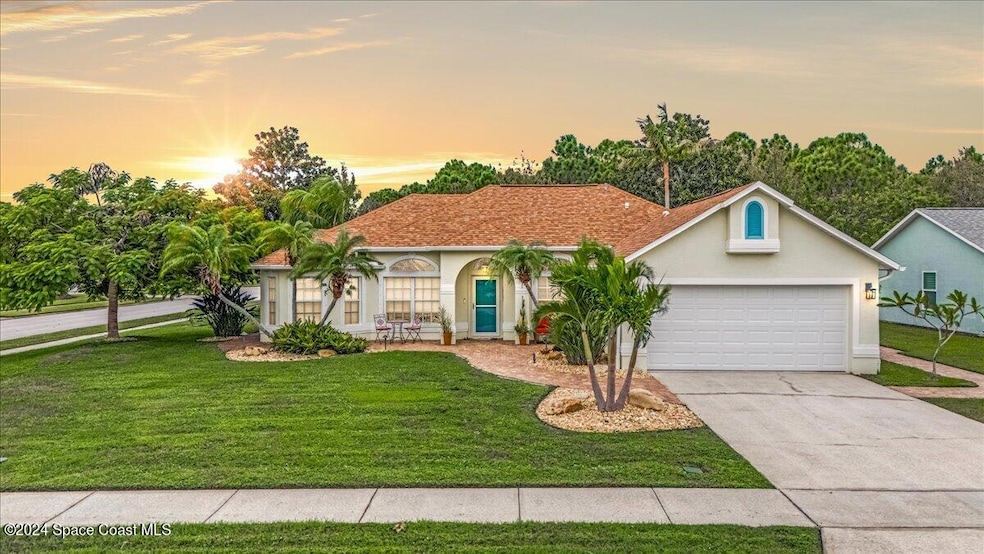
Located in Sabal Grove community, this corner lot home offers a three bedroom, two bath layout with an open floor plan. Step outside to your private oasis featuring a screened-in saltwater pool with a brand-new pump and an outdoor shower. This home is surrounded by 2,000 square feet of brick pavers. With no neighbors behind you, thanks to a conservation land. New water heater 2021, roof 2019 and HVAC in 2020!

Last Agent to Sell the Property

Katelyn Johnson

Blue Marlin Real Estate License #3548035 Listed on: 10/17/2024

Blue Marlin Real Estate

Co-Listed By

Gerard Floyd II

Blue Marlin Real Estate License #3604399

Last Buyer's Agent

Brenda Teter

ITG Realty License #3294961

ITG Realty
Create a Home Valuation Report for This Property
The Home Valuation Report is an in-depth analysis detailing your home's value as well as a comparison with similar homes in the area

Home Details

Home Type

  • Single Family

Year Built

  • Built in 1994

Lot Details

  • 10,019 Sq Ft Lot
  • East Facing Home
  • Corner Lot

HOA Fees

  • $19 Monthly HOA Fees

Parking

  • 2 Car Garage

Property Views

  • Views of Preserve
  • Woods
  • Pool

Home Design

  • Shingle Roof
  • Concrete Siding
  • Block Exterior
  • Asphalt
  • Stucco

Interior Spaces

  • 1,576 Sq Ft Home
  • 1-Story Property
  • Open Floorplan
  • Screened Porch
  • Washer and Electric Dryer Hookup

Kitchen

  • Electric Oven
  • Microwave
  • Dishwasher
  • Disposal

Bedrooms and Bathrooms

  • 3 Bedrooms
  • 2 Full Bathrooms

Pool

  • Screened Pool
  • In Ground Pool
  • Saltwater Pool

Outdoor Features

  • Patio

Schools

  • Andersen Elementary School
  • Kennedy Middle School
  • Rockledge High School

Utilities

  • Cooling Available
  • Heating Available

Community Details

  • Tcb Property Management Association, Phone Number (888) 542-1555
  • Sabal Grove Unit 1 Subdivision

Listing and Financial Details

  • Assessor Parcel Number 25-36-16-11-00000.0-0040.00

Home Details

Home Type

Single Family

Year Built

Built in 1994

Lot Details

10,019 Sq Ft Lot

HOA Fees

$19 per month

Parking

2

Listing Details

  • Property Type: Residential
  • Year Built: 1994
  • Reso Property Sub Type: Single Family Residence
  • ResoLaundryFeatures: Electric Dryer Hookup, Washer Hookup
  • ResoLotFeatures: Corner Lot
  • Road Frontage Type: City Street
  • Road Surface Type: Asphalt
  • Reso View: Pool, Trees/Woods, Protected Preserve
  • Co List Office Mls Id: spa.obkma
  • Co List Office Phone: 321-877-2902
  • ResoSpecialListingConditions: Standard
  • Subdivision Name: Sabal Grove Unit 1
  • Carport Y N: No
  • Garage Yn: Yes
  • New Construction: No
  • General Property Information Community Fee(s) YN: No
  • General Property Information CDD Fee YN: No
  • Marketing Remarks:Marketing Remarks: Located in Sabal Grove community, this corner lot home offers a three bedroom, two bath layout with an open floor plan. Step outside to your private oasis featuring a screened-in saltwater pool with a brand-new pump and an outdoor shower. This home is surrounded by 2,000 square feet of brick pavers. With no neighbors behind you, thanks to a conservation land. New water heater 2021, roof 2019 and HVAC in 2020!
  • Special Features: VirtualTour
  • Property Sub Type: Detached

Interior Features

  • Interior Amenities: Open Floorplan
  • Appliances: Disposal, Dishwasher, Electric Oven, Microwave, Refrigerator
  • Full Bathrooms: 2
  • Total Bedrooms: 3
  • Stories: 1

Exterior Features

  • Pool Features: In Ground, Screen Enclosure, Salt Water
  • Roof: Shingle
  • Acres: 0.23
  • Waterfront: No
  • Construction Type: Block, Concrete, Stucco
  • Direction Faces: East
  • Patio And Porch Features: Patio, Screened

Garage/Parking

  • Attached Garage: No
  • Garage Spaces: 2.0
  • Parking Features: Garage

Utilities

  • Cooling: Electric
  • Utilities: Electricity Connected, Sewer Connected, Water Connected
  • Heating: Electric
  • Cooling Y N: Yes
  • HeatingYN: Yes
  • Water Source: Public

Condo/Co-op/Association

  • Senior Community: No
  • Association Fee: 225.0
  • Association Fee Frequency: Annually
  • Association Name: TCB Property Management
  • Phone: 888-542-1555
  • Association: Yes

Schools

  • Middle Or Junior School: Kennedy

Lot Info

  • Current Use: Single Family
  • Lot Size Sq Ft: 10019.0
  • ResoLotSizeUnits: Acres
  • Parcel #: 25-36-16-11-00000.0-0040.00

Rental Info

  • Furnished: Unfurnished

Tax Info

  • Tax Year: 2024

MLS Schools

  • Elementary School: Andersen
  • High School: Rockledge

Ownership History

We collect this data history from publicly available records. To have your information removed, we recommend requesting removal directly through your county’s website.

Date Name Owned For Owner Type

Purchase Details

Closed on
May 14, 2025
Sold by
Barsky Mark Lajos and Barsky Denise Shaw
Bought by
Current Estimated Value
$402,683

Purchase Details

Listed on
Oct 17, 2024
Closed on
Nov 21, 2024
Sold by
Osterling Danielle L and Dunne Shanna M
Bought by
Barsky Mark Lajos and Barsky Denise Shaw
Seller's Agent
Katelyn Johnson
Blue Marlin Real Estate
Buyer's Agent
Brenda Teter
ITG Realty
List Price
$429,000
Sold Price
$425,000
Premium/Discount to List
-$4,000
-0.93%
Views
8

Home Financials for this Owner

Home Financials are based on the most recent Mortgage that was taken out on this home.
Avg. Annual Appreciation
-1.35%

Purchase Details

Listed on
Sep 24, 2013
Closed on
Nov 14, 2013
Sold by
Wells Fargo Bank N A
Bought by
Osterling Danielle L and Dunne Shanna M
Seller's Agent
Jeff Perry
Florida Realty Results, LLC
Buyer's Agent
Glinda Hatfield
EXP Realty, LLC
List Price
$159,000
Sold Price
$165,000
Premium/Discount to List
$6,000
3.77%

Home Financials for this Owner

Home Financials are based on the most recent Mortgage that was taken out on this home.
Avg. Annual Appreciation
8.97%
Original Mortgage
$160,050
Interest Rate
4.13%

Purchase Details

Closed on
Aug 16, 2013
Sold by
Salonitis Angeloc and Case #10-34493
Bought by
Wells Fargo Bank Na

Purchase Details

Closed on
Mar 1, 2006
Sold by
Suarez Wanda J and Suarez John A
Bought by
Salonitis Angelo C and Salonitis Claudia E

Home Financials for this Owner

Home Financials are based on the most recent Mortgage that was taken out on this home.
Original Mortgage
$226,400
Interest Rate
6.05%
Mortgage Type
Stand Alone First

Purchase Details

Closed on
Oct 12, 2000
Sold by
Copeland Barbara Newell
Bought by
Suarez Wanda J and Suarez John A

Purchase Details

Closed on
Jul 1, 1999
Sold by
Mcdermott Marc A and Mcdermott Elizabeth J
Bought by
Copeland Barbara Newell

Purchase Details

Closed on
Feb 22, 1994
Sold by
Mercedes Homes Inc
Bought by
Mcdermott Marc A and Mcdermott Elizabeth J
Source: Public Records

Home Values in the Area

Source: Public Records

Average Home Value in this Area


Source: Public Records

Agents Specializing in Rockledge, FL

See All Agents

Purchase History

We collect this data history from publicly available records. To have your information removed, we recommend requesting removal directly through your county’s website.

Date Buyer Sale Price Title Company
$100 None Listed On Document
Barsky Mark Lajos $425,000 Dockside Title
Osterling Danielle L $165,000 Enterprise Title Inc
Wells Fargo Bank Na -- None Available
Salonitis Angelo C $283,000 All American Title
Suarez Wanda J $127,000 --
Copeland Barbara Newell $124,000 --
Mcdermott Marc A $118,800 --
Source: Public Records

Mortgage History

We collect this data history from publicly available records. To have your information removed, we recommend requesting removal directly through your county’s website.

Date Status Borrower Loan Amount
Previous Owner $297,500
Previous Owner Dunne Shanna M $182,610
Previous Owner Dunne Shanna M $31,000
Previous Owner Osterling Danielle L $160,050
Previous Owner Salonitis Angelo C $226,400
Previous Owner Suarez John A $25,000
Source: Public Records

Property History

We collect this data history from publicly available records. To have your information removed, we recommend requesting removal directly through your county’s website.

Date Event Price List to Sale Price per Sq Ft
11/21/2024 11/21/24 Sold $425,000 -0.9% $270 / Sq Ft
10/27/2024 10/27/24 Pending -- -- --
10/17/2024 10/17/24 For Sale $429,000 -- $272 / Sq Ft
Source: Space Coast MLS (Space Coast Association of REALTORS®)

Tax History

We collect this data history from publicly available records. To have your information removed, we recommend requesting removal directly through your county’s website.

Year Tax Paid Tax Assessment Tax Assessment Total Assessment is a certain percentage of the fair market value that is determined by local assessors to be the total taxable value of land and additions on the property. Land Improvement
2026 $3,463 $266,190
2025 $2,016 $255,590
2024 $1,985 $162,840
2023 $1,985 $158,100
2022 $1,856 $153,500 $0 $0
2021 $1,883 $149,030 $0 $0
2020 $1,882 $146,980 $0 $0
2019 $1,869 $143,680 $0 $0
2018 $1,869 $141,010 $0 $0
2017 $1,876 $138,110 $0 $0
2016 $1,889 $135,270 $37,000 $98,270
2015 $1,929 $134,330 $37,000 $97,330
2014 $1,924 $133,270 $37,000 $96,270
Source: Public Records

Agents Affiliated with this Home

  • Section Image
  • Section Image
  • Section Image
  • Section Image
  • Section Image
See All Agents

Map

Source: Space Coast MLS (Space Coast Association of REALTORS®)

MLS Number: 1027199

Space Coast MLS (Space Coast Association of REALTORS®)

APN: 25-36-16-11-00000.0-0040.00

Your Personal Tour Guide

Ask me questions while you tour the home.