
Lorie Phillips
Jacobson & Co. Realty
(719) 888-5818
103 Total Sales
3 in Crestview
$310K - $423K Price Range

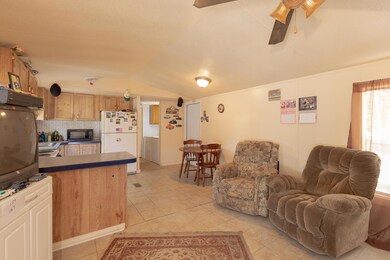


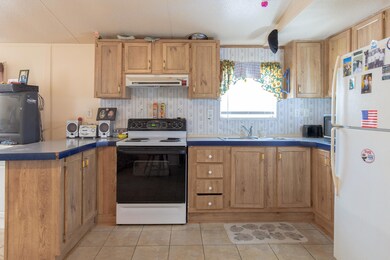

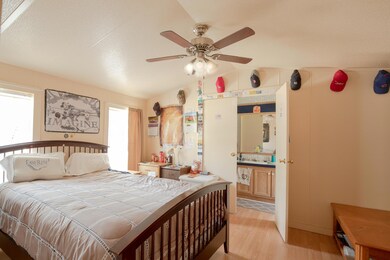
Great first starting or retirement home! This home sits on TWO quarter acre lots, surrounded by growing new construction and very nice neighborhood. Fairly new AC heat pump, the roof is only 3 years old and a new metal Skirt was recently installed.
Convenient location in town and awesome opportunity for immediate rental income or future investment for new construction (you can build at least two homes on this oversized lot). Call today for your showing on this incredible property.
Last Agent to Sell the Property
Century 21 AllPoints Realty License #3424699 Listed on: 03/01/2019
Last Buyer's Agent
Century 21 AllPoints Realty License #3424699 Listed on: 03/01/2019
Lorie Phillips
Jacobson & Co. Realty
(719) 888-5818
103 Total Sales
3 in Crestview
$310K - $423K Price Range
Christina Black
Blackwater Real Estate LLC
(850) 929-5753
44 Total Sales
16 in Crestview
$200K - $689K Price Range
Casey Owens
Coldwell Banker Realty
(850) 409-8689
64 Total Sales
24 in Crestview
$215K - $490K Price Range
Paul Domenech
Keller Williams Realty FWB
(850) 409-2210
184 Total Sales
21 in Crestview
$40K - $450K Price Range
Mary Ann Cates
Re/Max Horizons Realty
(850) 904-4588
48 Total Sales
27 in Crestview
$47K - $735K Price Range
CS
Cassandra Shoemo
Better Homes And Gardens Real Estate Main Street Properties
(769) 207-4307
20 Total Sales
1 in Crestview
$360,000 Price
We collect this data history from publicly available records. To have your information removed, we recommend requesting removal directly through your county’s website.
| Date | Buyer | Sale Price | Title Company |
|---|---|---|---|
| $75,000 | Attorney | ||
| Mcgraw Jimmie K | $41,500 | First Natl Land Title Co Inc |
We collect this data history from publicly available records. To have your information removed, we recommend requesting removal directly through your county’s website.
| Date | Status | Borrower | Loan Amount |
|---|---|---|---|
| Open | $73,198 | ||
| Previous Owner | Mcgraw Jimmie K | $21,500 |
We collect this data history from publicly available records. To have your information removed, we recommend requesting removal directly through your county’s website.
| Date | Event | Price | List to Sale | Price per Sq Ft |
|---|---|---|---|---|
| 08/09/2019 08/09/19 | Sold | $75,000 | 0.0% | $84 / Sq Ft |
| 06/21/2019 06/21/19 | Pending | -- | -- | -- |
| 03/01/2019 03/01/19 | For Sale | $75,000 | -- | $84 / Sq Ft |
We collect this data history from publicly available records. To have your information removed, we recommend requesting removal directly through your county’s website.
| Year | Tax Paid | Tax Assessment Tax Assessment Total Assessment is a certain percentage of the fair market value that is determined by local assessors to be the total taxable value of land and additions on the property. | Land | Improvement |
|---|---|---|---|---|
| 2025 | $411 | $59,034 | ||
| 2024 | $380 | $57,370 | ||
| 2023 | $380 | $55,699 | $0 | $0 |
| 2022 | $371 | $54,077 | $0 | $0 |
| 2021 | $370 | $52,502 | $0 | $0 |
| 2020 | $365 | $51,777 | $23,484 | $28,293 |
| 2019 | $521 | $40,691 | $23,484 | $17,207 |
| 2018 | $506 | $38,692 | $0 | $0 |
| 2017 | $510 | $38,193 | $0 | $0 |
| 2016 | $509 | $38,410 | $0 | $0 |
| 2015 | $513 | $37,463 | $0 | $0 |
| 2014 | $531 | $38,825 | $0 | $0 |
MH
Seller's Agent in 2019
Marylin Handzus
Century 21 AllPoints Realty
(850) 225-9115
65 Total Sales
JW
Seller Co-Listing Agent in 2019
Jennifer Wolff
Coldwell Banker Realty
(850) 225-9377
118 Total Sales
Source: Emerald Coast Association of REALTORS®
MLS Number: 816662
Disclaimer: Certain information contained herein is derived from information provided by parties other than Homes.com. All information provided is deemed reliable, but is not guaranteed to be accurate and should be independently verified.
IDX information is provided exclusively for personal, non-commercial use, and may not be used for any purpose other than to identify prospective properties consumers may be interested in purchasing. Information is deemed reliable but not guaranteed.
Ask me questions while you tour the home.