S
Seller's Agent in 2025
Sue Crall
SHOREWEST - MINOCQUA
(715) 892-4687
23 Total Sales


Estimated Value: $460,000 - $519,000
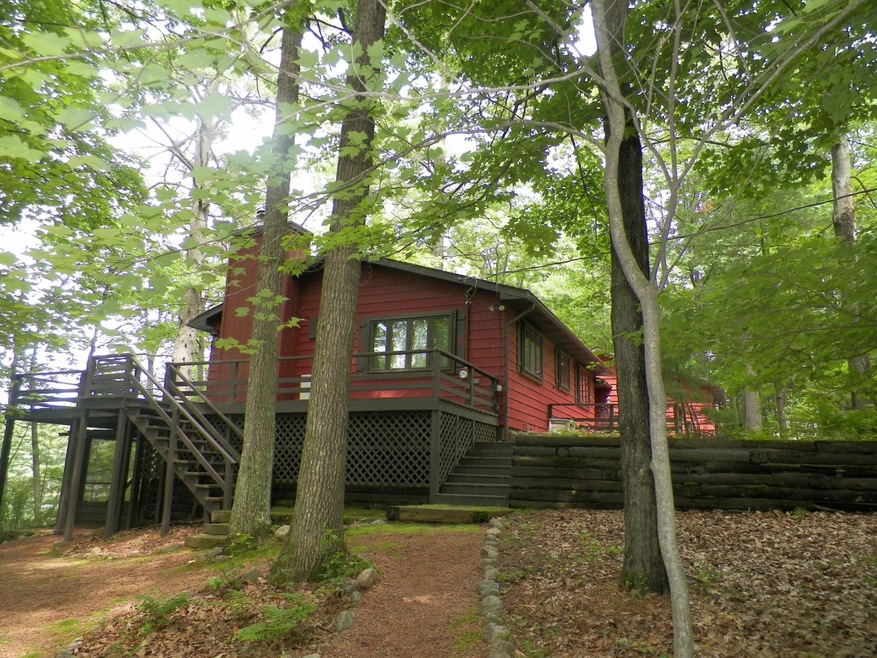
Step into this lovingly updated Northwoods haven with knotty pine walls & vaulted ceilings. Enjoy easy, single-floor living with 2 spacious BRs on the main level. The living room centers around a striking fieldstone fireplace. The open kitchen features hickory cabinetry, matching hickory floors & granite countertops that blend functionality with timeless style. A finished LL doubles the living & entertaining space. A family room with built-in bar & free standing fireplace invites gatherings, while an additional bonus room & full bath provide flexibility for guests, a home office, or hobby space. Then step out into the bug-free enclosed patio. Wraparound deck spans two sides of the house, offering plenty of room for dining, morning coffee, & sunset views. The elevated position ensures privacy while you take in the amazing view. The gently sloped pathways welcome everyone with ease, ensuring safe, comfortable access to the Lake. Enjoy gathering by the firepit under a canopy of stars.
Last Agent to Sell the Property
SHOREWEST - MINOCQUA License #38857 - 94 Listed on: 07/08/2025

We collect this data history from publicly available records. To have your information removed, we recommend requesting removal directly through your county’s website.
We collect this data history from publicly available records. To have your information removed, we recommend requesting removal directly through your county’s website.
| Date | Buyer | Sale Price | Title Company |
|---|---|---|---|
| $502,500 | Gowey Abstract & Title | ||
| $221,000 | -- |
We collect this data history from publicly available records. To have your information removed, we recommend requesting removal directly through your county’s website.
| Date | Status | Borrower | Loan Amount |
|---|---|---|---|
| Open | $376,875 | ||
| Previous Owner | $70,000 |
We collect this data history from publicly available records. To have your information removed, we recommend requesting removal directly through your county’s website.
| Date | Event | Price | List to Sale | Price per Sq Ft | Prior Sale |
|---|---|---|---|---|---|
| 08/15/2025 08/15/25 | Sold | $502,500 | +2.8% | $268 / Sq Ft | |
| 07/08/2025 07/08/25 | For Sale | $489,000 | +229.3% | $261 / Sq Ft | |
| 04/22/2016 04/22/16 | Sold | $148,500 | -9.9% | $142 / Sq Ft | View Prior Sale |
| 04/12/2016 04/12/16 | Pending | -- | -- | -- | |
| 08/24/2015 08/24/15 | For Sale | $164,900 | -- | $158 / Sq Ft |
We collect this data history from publicly available records. To have your information removed, we recommend requesting removal directly through your county’s website.
| Year | Tax Paid | Tax Assessment Tax Assessment Total Assessment is a certain percentage of the fair market value that is determined by local assessors to be the total taxable value of land and additions on the property. | Land | Improvement |
|---|---|---|---|---|
| 2025 | $2,019 | $228,400 | $120,600 | $107,800 |
| 2024 | $1,974 | $228,400 | $120,600 | $107,800 |
| 2023 | $1,928 | $228,400 | $120,600 | $107,800 |
| 2022 | $1,712 | $228,400 | $120,600 | $107,800 |
| 2021 | $1,921 | $228,400 | $120,600 | $107,800 |
| 2020 | $1,721 | $228,400 | $120,600 | $107,800 |
| 2019 | $1,609 | $187,100 | $82,000 | $105,100 |
| 2018 | $1,579 | $187,100 | $82,000 | $105,100 |
| 2017 | $1,693 | $187,100 | $82,000 | $105,100 |
| 2016 | $1,626 | $187,100 | $82,000 | $105,100 |
| 2015 | $1,559 | $187,100 | $82,000 | $105,100 |
| 2014 | $1,559 | $187,100 | $82,000 | $105,100 |
| 2011 | $1,701 | $176,600 | $72,900 | $103,700 |
S
Seller's Agent in 2025
Sue Crall
SHOREWEST - MINOCQUA
(715) 892-4687
23 Total Sales
Buyer's Agent in 2025
Adam Gohlke
GOLD BAR REALTY
(715) 891-2222
180 Total Sales
Seller's Agent in 2016
Lisa Eggman
RE/MAX
(715) 360-6147
105 Total Sales
Source: Greater Northwoods MLS
MLS Number: 213128
APN: 00801-0205-002F
Disclaimer: Certain information contained herein is derived from information provided by parties other than Homes.com. All information provided is deemed reliable, but is not guaranteed to be accurate and should be independently verified.
IDX information is provided exclusively for personal, non-commercial use, and may not be used for any purpose other than to identify prospective properties consumers may be interested in purchasing.
Information is deemed reliable but not guaranteed.
Ask me questions while you tour the home.