
Gordon Hodges
REO-TCFront-233021
(231) 714-6492
83 Total Sales
6 in Interlochen
$250K - $635K Price Range


Estimated Value: $330,932
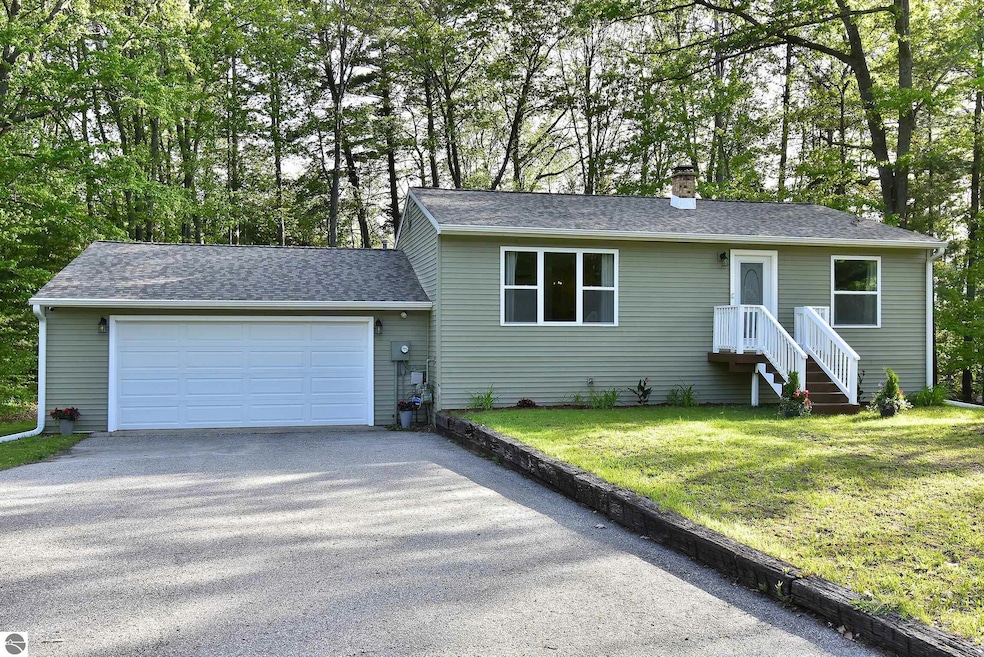
Nearly an acre of your own private sanctuary. Come home and enjoy your big beautiful back yard and watch the abundant wildlife all around you. And whenever you want to, just walk down to the lake and jump in your kayak for a nice peaceful paddle. This home has been extensively remodeled and is truly ready for you to move in. There's a finished walkout basement and a really nice bonus room with direct access to the garage. The roof was replaced in 2023 and there's a new garage door and gutters too! The appliances are only a couple years old, including the washer and dryer that will stay with the home. Oh, and there's a new water softener and security system and so everything is ready and waiting for you to just move right in!
Last Agent to Sell the Property
REO-TCRandolph-233022 License #6506046358 Listed on: 05/30/2025
We collect this data history from publicly available records. To have your information removed, we recommend requesting removal directly through your county’s website.
Gordon Hodges
REO-TCFront-233021
(231) 714-6492
83 Total Sales
6 in Interlochen
$250K - $635K Price Range
Judy Curtice-Porter
REO-TCRandolph-233022
(231) 714-6930
129 Total Sales
5 in Interlochen
$200K - $835K Price Range
Ryan Craig
@properties Christie's Int'l
(231) 715-5287
219 Total Sales
24 in Interlochen
$30K - $542K Price Range
Erika Korndorfer
REO-TCRandolph-233022
(231) 715-5326
47 Total Sales
4 in Interlochen
$112K - $935K Price Range
Jennifer Kreta
Key Realty One-TC
(231) 715-5656
102 Total Sales
1 in Interlochen
$373,400 Price
Sander Scott
Net Real Estate
(231) 714-6871
96 Total Sales
3 in Interlochen
$225K - $300K Price Range
We collect this data history from publicly available records. To have your information removed, we recommend requesting removal directly through your county’s website.
| Date | Buyer | Sale Price | Title Company |
|---|---|---|---|
| -- | $105,000 | -- |
We collect this data history from publicly available records. To have your information removed, we recommend requesting removal directly through your county’s website.
| Date | Event | Price | List to Sale | Price per Sq Ft | Prior Sale |
|---|---|---|---|---|---|
| 06/30/2025 06/30/25 | Sold | $345,000 | +15.0% | $234 / Sq Ft | |
| 05/30/2025 05/30/25 | For Sale | $299,900 | +25.0% | $203 / Sq Ft | |
| 01/12/2022 01/12/22 | Sold | $240,000 | -3.0% | $163 / Sq Ft | View Prior Sale |
| 11/17/2021 11/17/21 | For Sale | $247,500 | -- | $168 / Sq Ft |
We collect this data history from publicly available records. To have your information removed, we recommend requesting removal directly through your county’s website.
| Year | Tax Paid | Tax Assessment Tax Assessment Total Assessment is a certain percentage of the fair market value that is determined by local assessors to be the total taxable value of land and additions on the property. | Land | Improvement |
|---|---|---|---|---|
| 2026 | $2,923 | $160,100 | $0 | $0 |
| 2025 | $2,034 | $120,300 | $0 | $0 |
| 2024 | $1,983 | $108,300 | $0 | $0 |
| 2023 | $1,986 | $71,400 | $0 | $0 |
| 2022 | $1,519 | $79,200 | $0 | $0 |
| 2021 | $1,479 | $71,400 | $0 | $0 |
| 2020 | $1,458 | $64,900 | $0 | $0 |
| 2019 | $1,434 | $62,000 | $0 | $0 |
| 2018 | $1,344 | $61,500 | $0 | $0 |
| 2017 | -- | $61,000 | $0 | $0 |
| 2016 | -- | $58,000 | $0 | $0 |
| 2014 | -- | $51,200 | $0 | $0 |
| 2012 | -- | $49,370 | $0 | $0 |
Seller's Agent in 2025
Robert Pringle
Real Estate One
(231) 633-6607
18 Total Sales
Buyer's Agent in 2025
Debra Hall
Real Estate One
(231) 590-0936
150 Total Sales
MK
Seller's Agent in 2022
Maribeth Kinsley
EXIT Northern Shores-TC
(231) 590-9546
6 Total Sales
Source: Northern Great Lakes REALTORS® MLS
MLS Number: 1934509
APN: 07-350-029-00
Disclaimer: Certain information contained herein is derived from information provided by parties other than Homes.com. All information provided is deemed reliable, but is not guaranteed to be accurate and should be independently verified.
The information in this listing was gathered from third-party sources including the seller. Northern Great Lakes REALTORS® MLS and its subscribers disclaim any and all representations or warranties as to the accuracy of this information.
Copyright 2026 Northern Great Lakes REALTORS® MLS. All Rights Reserved.
Ask me questions while you tour the home.