
Seller's Agent in 2023
Charles Roter
Charles Roter
(719) 322-2203
34 in this area
118 Total Sales

Estimated Value: $602,000 - $730,000
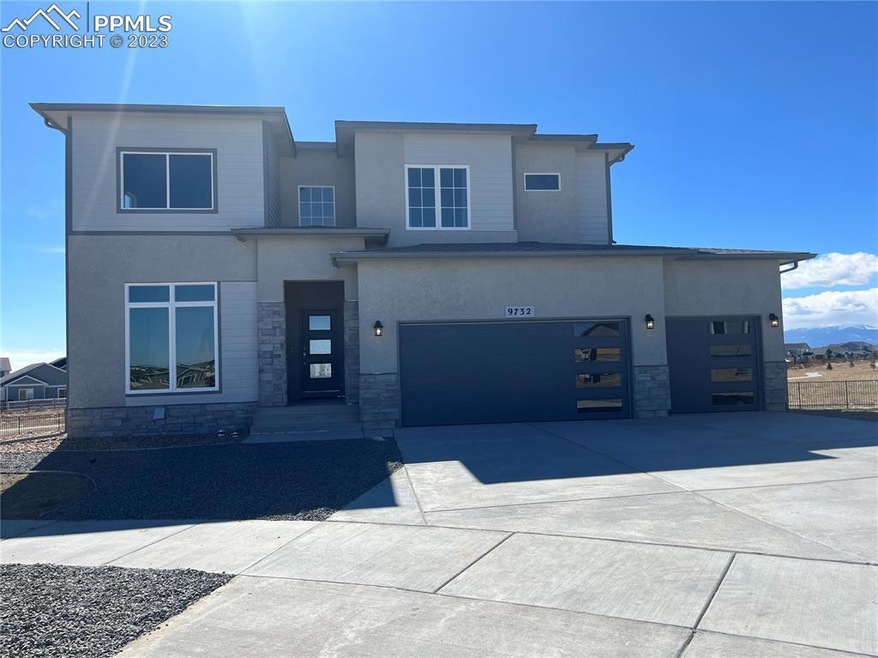
Lovely Two- story home with 5 Bedrooms| 3 bath| 3 Car Garage| Finished Basement - Offered at an affordable price point with lots of amenities and open concept floorplan throughout.
Upon entry you are welcomed with tall ceilings, a beautiful picture window, and a loft overlook when glancing above that will leave you with a grand and luxurious feeling! One bedroom and bath are located off the foyer, and the upgraded Gourmet Kitchen with its beautiful finishes and designer cabinetry follow next as you walk through this free- flowing floorplan. The Dining are adjoins to both the covered patio and Great Room. With its grand ceilings and abundance of windows this Great Room will not disappoint you!
Main Level Master Suite with adjoining bath features a free- standing shower with Corian ledge and seat, tub, double sinks at vanity, private commode, and spacious walk - in closet. Lastly, the upper level of this home offers an additional three bedrooms, full bath, and loft with overlooking giving you extra space to entertain!
This home was designed for performance and energy efficiency and will receive a HERS score once complete. Schedule your appointment for more information and to learn about the features of this home today! Please Note: The photos/video attached are of a different home/same floor plan. Finishes, foundation, and garage handling may vary.
We collect this data history from publicly available records. To have your information removed, we recommend requesting removal directly through your county’s website.
We collect this data history from publicly available records. To have your information removed, we recommend requesting removal directly through your county’s website.
| Date | Buyer | Sale Price | Title Company |
|---|---|---|---|
| $677,084 | Land Title Guarantee | ||
| $200,430 | Heritage Title Company |
We collect this data history from publicly available records. To have your information removed, we recommend requesting removal directly through your county’s website.
| Date | Status | Borrower | Loan Amount |
|---|---|---|---|
| Open | $114,688 | ||
| Open | $585,000 | ||
| Previous Owner | $750,000 |
We collect this data history from publicly available records. To have your information removed, we recommend requesting removal directly through your county’s website.
| Date | Event | Price | List to Sale | Price per Sq Ft |
|---|---|---|---|---|
| 03/07/2023 03/07/23 | Sold | -- | -- | -- |
| 03/01/2023 03/01/23 | Off Market | $677,084 | -- | -- |
| 02/28/2023 02/28/23 | For Sale | $677,084 | -- | $168 / Sq Ft |
We collect this data history from publicly available records. To have your information removed, we recommend requesting removal directly through your county’s website.
| Year | Tax Paid | Tax Assessment Tax Assessment Total Assessment is a certain percentage of the fair market value that is determined by local assessors to be the total taxable value of land and additions on the property. | Land | Improvement |
|---|---|---|---|---|
| 2026 | $5,233 | $45,660 | ||
| 2025 | $5,317 | $45,660 | ||
| 2024 | $5,181 | $47,070 | $6,420 | $40,650 |
| 2022 | $2,143 | $17,720 | $17,720 | $0 |
| 2021 | $1,875 | $16,790 | $16,790 | $0 |
| 2020 | $53 | $440 | $440 | $0 |
Seller's Agent in 2023
Charles Roter
Charles Roter
(719) 322-2203
34 in this area
118 Total Sales
Source: elevateMLS
MLS Number: 8707578
APN: 42293-07-033
Disclaimer: Certain information contained herein is derived from information provided by parties other than Homes.com. All information provided is deemed reliable, but is not guaranteed to be accurate and should be independently verified.
The real estate listing information and related content displayed on this site is provided exclusively for consumers’ personal, non-commercial use and may not be used for any purpose other than to identify prospective properties consumers may be interested in purchasing. This information and related content is deemed reliable but is not guaranteed accurate by the Pikes Peak REALTOR® Services Corp d/b/a elevateMLS.
Ask me questions while you tour the home.