NOT LISTED FOR SALE

9735 Stonegate Dr Omaha, AR 72662

Estimated Value: $358,065

4 Beds
3 Baths
3,163 Sq Ft
$113/Sq Ft Est. Value

Sale Details

Date Sold: July 2, 2025

Last sale price $347,500 $110 Per Sq Ft

Est. 3% increase in value since last sale

Current estimated payment $2,134 / mo

25 Days on Market

Highlights

  • Deck
  • Granite Countertops
  • Balcony
  • Wood Flooring
  • Covered Patio or Porch
  • 3 Car Attached Garage

About This Home

As of July 2025

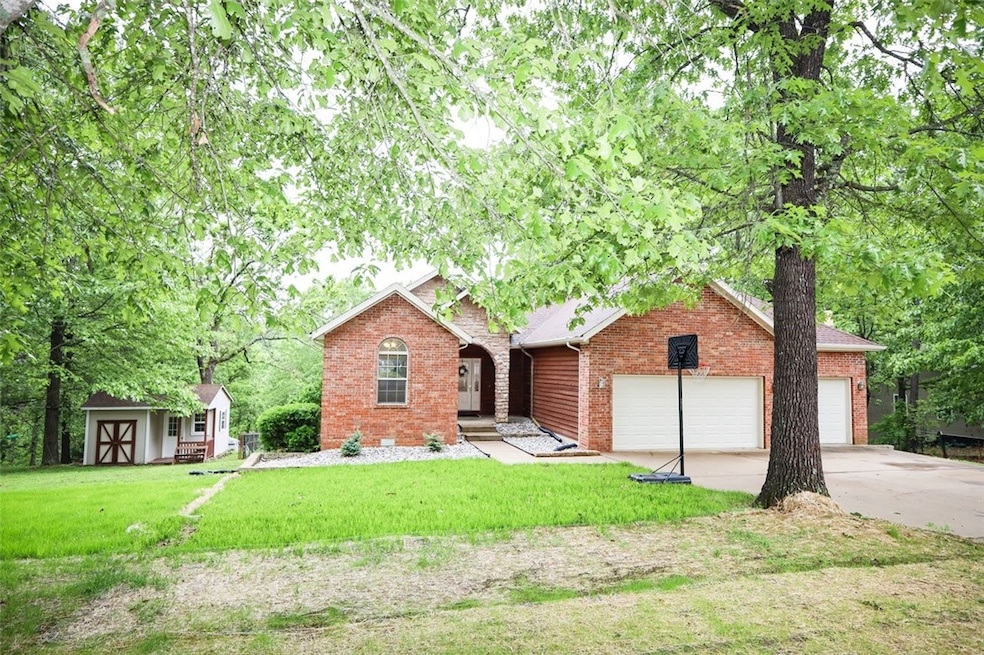
Gorgeous home in the Stonegate subdivision, sitting on an acre lot. Home has 4 Bedrooms and 3 Full Bathrooms with an open floor plan. Large family room in the basement along with a bedroom and bathroom. Enjoy the back deck, fire pit and an outbuilding for storage or hobbies. Easy access to Highway 65 to either Harrison, or Branson area.

Last Agent to Sell the Property

Calvin Gabbard

Re/Max Unlimited, Inc. Brokerage Phone: 870-741-6000 License #SA00089944 Listed on: 05/09/2025

Re/Max Unlimited, Inc.

Last Buyer's Agent

Beverly DeWitt

Selling726 Realty

Home Details

Home Type

  • Single Family

Est. Annual Taxes

  • $1,513

Year Built

  • Built in 2006

Lot Details

  • 1.19 Acre Lot
  • Chain Link Fence
  • Landscaped
  • Sloped Lot

Home Design

  • Brick Exterior Construction
  • Slab Foundation
  • Shingle Roof
  • Architectural Shingle Roof
  • Vinyl Siding

Interior Spaces

  • 3,163 Sq Ft Home
  • 2-Story Property
  • Ceiling Fan
  • Blinds
  • Fire and Smoke Detector
  • Washer
  • Finished Basement

Kitchen

  • Eat-In Kitchen
  • Electric Range
  • Range Hood
  • Microwave
  • Plumbed For Ice Maker
  • Dishwasher
  • Granite Countertops
  • Disposal

Flooring

  • Wood
  • Carpet

Bedrooms and Bathrooms

  • 4 Bedrooms
  • Walk-In Closet
  • 3 Full Bathrooms

Parking

  • 3 Car Attached Garage
  • Garage Door Opener
  • Driveway

Outdoor Features

  • Balcony
  • Deck
  • Covered Patio or Porch
  • Outdoor Storage

Location

  • Property is near schools
  • Outside City Limits

Utilities

  • Central Air
  • Heat Pump System
  • Programmable Thermostat
  • Electric Water Heater
  • Private Sewer
  • Fiber Optics Available
  • Cable TV Available

Community Details

  • Stonegate Ph III Subdivision

Listing and Financial Details

  • Tax Lot 78

Home Details

Home Type

Single Family

Est. Annual Taxes

$1,513

Year Built

Built in 2006

Lot Details

1.19 Acres

Listing Details

  • Property Sub Type: Single Family Residence
  • Prop. Type: Residential
  • Lot Size Acres: 1.19
  • Road Surface Type: Paved
  • Subdivision Name: Stonegate Ph III
  • Directions: Hwy.65 N. to Omaha, Left into Stonegate Subdivision, approx 1/4 mile, home on left.
  • Garage Yn: Yes
  • Unit Levels: Two
  • New Construction: No
  • Building Stories: 2
  • Structure Type: House
  • Year Built: 2006
  • Property Sub Type Additional: Single Family Residence
  • Attribution Contact: 870-741-6000
  • Special Features: VirtualTour
  • Stories: 2

Interior Features

  • Appliances: Dishwasher, Electric Range, Electric Water Heater, Disposal, Microwave, Refrigerator, Range Hood, Washer, Plumbed For Ice Maker
  • Has Basement: Finished
  • Basement YN: Yes
  • Full Bathrooms: 3
  • Total Bedrooms: 4
  • Fireplace: No
  • Flooring: Carpet, Wood
  • Interior Amenities: Ceiling Fan(s), Eat-in Kitchen, Granite Counters, Pantry, Programmable Thermostat, Walk-In Closet(s), Window Treatments
  • Living Area: 3163.0
  • Window Features: Blinds

Exterior Features

  • Fencing: Chain Link
  • Lot Features: Landscaped, Outside City Limits, Subdivision, Sloped
  • Waterfront Features: None
  • Disclosures: Seller Disclosure
  • Construction Type: Brick, Vinyl Siding
  • Exterior Features: Concrete Driveway
  • Foundation Details: Slab
  • Other Structures: Storage
  • Patio And Porch Features: Balcony, Covered, Deck
  • Roof: Architectural, Shingle

Garage/Parking

  • Attached Garage: Yes
  • Covered Parking Spaces: 3.0
  • Parking Features: Attached, Garage, Garage Door Opener

Utilities

  • Laundry Features: Washer Hookup, Dryer Hookup
  • Security: Smoke Detector(s)
  • Cooling: Central Air, Heat Pump
  • Cooling Y N: Yes
  • Heating: Electric, Heat Pump
  • Heating Yn: Yes
  • Sewer: Private Sewer
  • Utilities: Cable Available, Electricity Available, Fiber Optic Available, Sewer Available, Water Available
  • Water Source: Public

Condo/Co-op/Association

  • Community Features: Near Fire Station, Near Schools
  • Association #2 Fee Frequency: Monthly

Schools

  • Junior High Dist: Omaha

Tax Info

  • Tax Annual Amount: 1513.0
  • Tax Block: -
  • Tax Lot: 78

Ownership History

We collect this data history from publicly available records. To have your information removed, we recommend requesting removal directly through your county’s website.

Date Name Owned For Owner Type

Purchase Details

Listed on
May 9, 2025
Closed on
Jul 2, 2025
Sold by
Bought by
Seller's Agent
Calvin Gabbard
Re/Max Unlimited, Inc.
Buyer's Agent
Beverly DeWitt
Selling726 Realty
List Price
$354,900
Sold Price
$347,500
Premium/Discount to List
-$7,400
-2.09%
Views
47
Current Estimated Value
$358,065

Home Financials for this Owner

Home Financials are based on the most recent Mortgage that was taken out on this home.
Estimated Appreciation
$10,565
Avg. Annual Appreciation
2.79%
Original Mortgage
$338,751
Outstanding Balance
$334,683
Interest Rate
6.12%
Mortgage Type
FHA
Estimated Equity
$23,382

Purchase Details

Closed on
Feb 11, 2016
Sold by
Bought by

Home Financials for this Owner

Home Financials are based on the most recent Mortgage that was taken out on this home.
Original Mortgage
$96,000
Interest Rate
4.05%
Mortgage Type
New Conventional

Purchase Details

Closed on
Apr 17, 2015
Sold by
Bought by

Home Financials for this Owner

Home Financials are based on the most recent Mortgage that was taken out on this home.
Original Mortgage
$93,000
Interest Rate
3.84%
Mortgage Type
New Conventional

Purchase Details

Closed on
Oct 11, 2006
Sold by
Bought by

Purchase Details

Closed on
Jul 15, 1992
Bought by
Source: Public Records
Create a Home Valuation Report for This Property
The Home Valuation Report is an in-depth analysis detailing your home's value as well as a comparison with similar homes in the area

Purchase History

We collect this data history from publicly available records. To have your information removed, we recommend requesting removal directly through your county’s website.

Date Buyer Sale Price Title Company
$347,500 Lenders Title Company
-- Lenders Title Company
$120,000 None Available
$185,000 Lenders Title Company
$200,000 Lenders Title Company
-- --
Source: Public Records

Mortgage History

We collect this data history from publicly available records. To have your information removed, we recommend requesting removal directly through your county’s website.

Date Status Borrower Loan Amount
Open $338,751
Previous Owner $20,000
Previous Owner $96,000
Previous Owner $93,000
Previous Owner $125,000
Source: Public Records

Property History

We collect this data history from publicly available records. To have your information removed, we recommend requesting removal directly through your county’s website.

Date Event Price List to Sale Price per Sq Ft Prior Sale
07/02/2025 07/02/25 Sold $347,500 -6.1% $110 / Sq Ft
06/03/2025 06/03/25 Pending -- -- --
05/10/2025 05/10/25 Price Changed $369,900 +4.2% $117 / Sq Ft
05/09/2025 05/09/25 For Sale $354,900 +5.9% $112 / Sq Ft
05/23/2022 05/23/22 Sold $335,000 0.0% $219 / Sq Ft View Prior Sale
05/23/2022 05/23/22 For Sale $335,000 -- $219 / Sq Ft
Source: ArkansasOne MLS

Tax History

We collect this data history from publicly available records. To have your information removed, we recommend requesting removal directly through your county’s website.

Year Tax Paid Tax Assessment Tax Assessment Total Assessment is a certain percentage of the fair market value that is determined by local assessors to be the total taxable value of land and additions on the property. Land Improvement
2025 $2,013 $46,070 $4,000 $42,070
2024 $2,013 $46,070 $4,000 $42,070
2023 $2,013 $46,070 $4,000 $42,070
2022 $1,489 $46,070 $4,000 $42,070
2021 $1,404 $46,070 $4,000 $42,070
2020 $1,319 $38,770 $4,000 $34,770
2019 $1,337 $38,770 $4,000 $34,770
2018 $1,362 $38,770 $4,000 $34,770
2017 $1,694 $38,770 $4,000 $34,770
2016 $1,344 $38,770 $4,000 $34,770
2015 $1,828 $41,830 $4,000 $37,830
2014 -- $36,280 $4,000 $32,280
Source: Public Records

Agents Affiliated with this Home

  • Section Image
  • Section Image
  • Section Image
See All Agents

Map

Source: ArkansasOne MLS

MLS Number: 1307572

ArkansasOne MLS

APN: 558-00078-000

Your Personal Tour Guide

Ask me questions while you tour the home.