Estimated Value: $688,699 - $776,000
About This Home
The Cottonwood at Steilacoom Ridge offers all the benefits of a rambler, with an additional second floor providing abundant flexible living space and storage. The covered front porch leads to a spacious great room with vaulted ceilings that opens to the nook and kitchen. Enjoy the main-floor primary bedroom, complete with a walk-in closet and a five-piece bathroom. An additional bedroom on the main floor provides the perfect option for a home office or den.
Upstairs, you'll find an oversized loft, a dedicated storage area, and an additional bedroom. The home features Canyon Creek Cabinetry cabinets, hardwood floors, white millwork throughout, stainless steel appliances, slab granite or quartz kitchen countertops, and more.
This home is ideally located just minutes from I-5 and the Hawk's Prairie shopping area, with a short commute to JBLM (Joint Base Lewis-McChord). In addition, the community offers abundant open space and recreational areas and is located just a few miles from Lacey's Regional Athletic Complex.
For a fully interactive 3D virtual tour, visit:
You may apply online at:
Pets on approval.
Listing Broker: Jeri Snyder,
Upon approval, a hold deposit of $812.50 will be due.
Minimum Lease Term: 12 months
Pet Deposit: 25% of monthly rent (fully refundable)
Pet Rent: $75 per pet, per month (maximum of 2 pets)
School District: North Thurston
Subdivision/Area: Steilacoom Ridge
Sewer: City of Lacey – $90.33
Ownership History
We collect this data history from publicly available records. To have your information removed, we recommend requesting removal directly through your county’s website.
Purchase Details
Home Financials for this Owner
Home Financials are based on the most recent Mortgage that was taken out on this home.Purchase History
We collect this data history from publicly available records. To have your information removed, we recommend requesting removal directly through your county’s website.
| Date | Buyer | Sale Price | Title Company |
|---|---|---|---|
| -- | Chicago Title |
Mortgage History
We collect this data history from publicly available records. To have your information removed, we recommend requesting removal directly through your county’s website.
| Date | Status | Borrower | Loan Amount |
|---|---|---|---|
| Open | $240,000 |
Property History
We collect this data history from publicly available records. To have your information removed, we recommend requesting removal directly through your county’s website.
| Date | Event | Price | List to Sale | Price per Sq Ft |
|---|---|---|---|---|
| 07/01/2026 07/01/26 | For Rent | $3,250 | -- | -- |
Tax History
We collect this data history from publicly available records. To have your information removed, we recommend requesting removal directly through your county’s website.
| Year | Tax Paid | Tax Assessment Tax Assessment Total Assessment is a certain percentage of the fair market value that is determined by local assessors to be the total taxable value of land and additions on the property. | Land | Improvement |
|---|---|---|---|---|
| 2025 | $5,679 | $677,200 | $144,400 | $532,800 |
| 2024 | $5,679 | $616,300 | $138,700 | $477,600 |
| 2023 | $5,679 | $583,900 | $122,100 | $461,800 |
| 2022 | $1,380 | $132,100 | $59,200 | $72,900 |
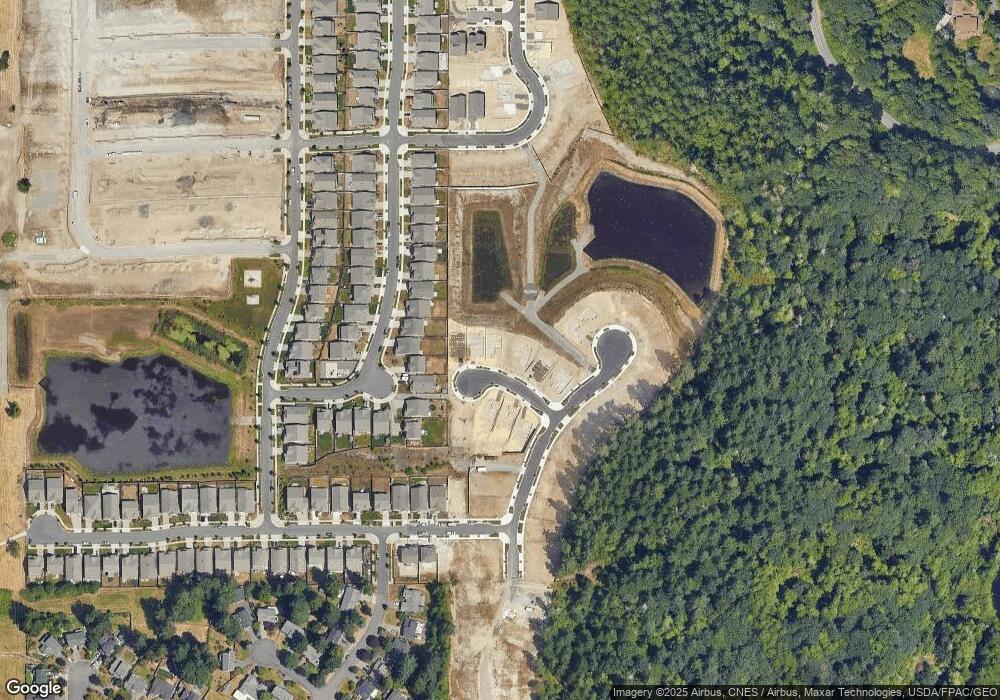
Map
- 9744 Brayden Ct SE
- 836 Bodie Ct SE
- 844 Bodie Ct SE
- 902 Bodie St SE
- 736 Mandee St SE
- 643 Natalee Jo St SE
- 9644 7th Way SE
- 9621 7th Ave SE
- 9711 Vantage Terrace Ct SE
- 9639 6th Way SE
- 638 Bavarian Ln SE
- 1124 Pinedrop Loop SE
- 910 Schonberg Ln SE
- 9310 Pinedrop Dr SE
- 9634 Regency Loop SE
- 9331 Pinedrop Dr SE
- 510 Duterrow Rd SE Unit 4
- 510 Duterrow Rd SE Unit 22
- 624 Alma Ln SE
- 630 Calistoga St SE
- 9728 Brayden Ct SE
- 9732 Brayden Ct SE
- 9740 Brayden Ct SE
- 9733 Brayden Ct SE
- 9737 Brayden Ct SE
- 9741 Brayden Ct SE
- 9748 Brayden Ct SE
- 9745 Brayden Ct SE
- 830 Natalee Jo St SE
- 828 Natalee Jo St SE
- 744 Natalee Jo St SE
- 740 Natalee Jo St SE
- 834 Natalee Dr SE
- 834 Natalee Jo St SE
- 809 Bodie Ct SE
- 805 Bodie Ct SE
- 728 Natalee Jo St SE
- 841 Bodie Ct SE
- 732 Natalee Jo St SE
- 836 Natalee Dr SE
Ask me questions while you tour the home.