NOT LISTED FOR SALE

9737 Ottawa Dr Daphne, AL 36526

Daphne Area

Estimated Value: $394,563

4 Beds
3 Baths
2,741 Sq Ft
$144/Sq Ft Est. Value

Sale Details

Date Sold: October 9, 2020

Last sale price $273,000 $100 Per Sq Ft

Est. 45% increase in value since last sale

Current estimated payment $2,537 / mo

49 Days on Market

Highlights

  • Wood Flooring
  • High Ceiling
  • Attached Garage
  • Daphne East Elementary School Rated A-
  • Rear Porch
  • Patio

About This Home

As of October 2020

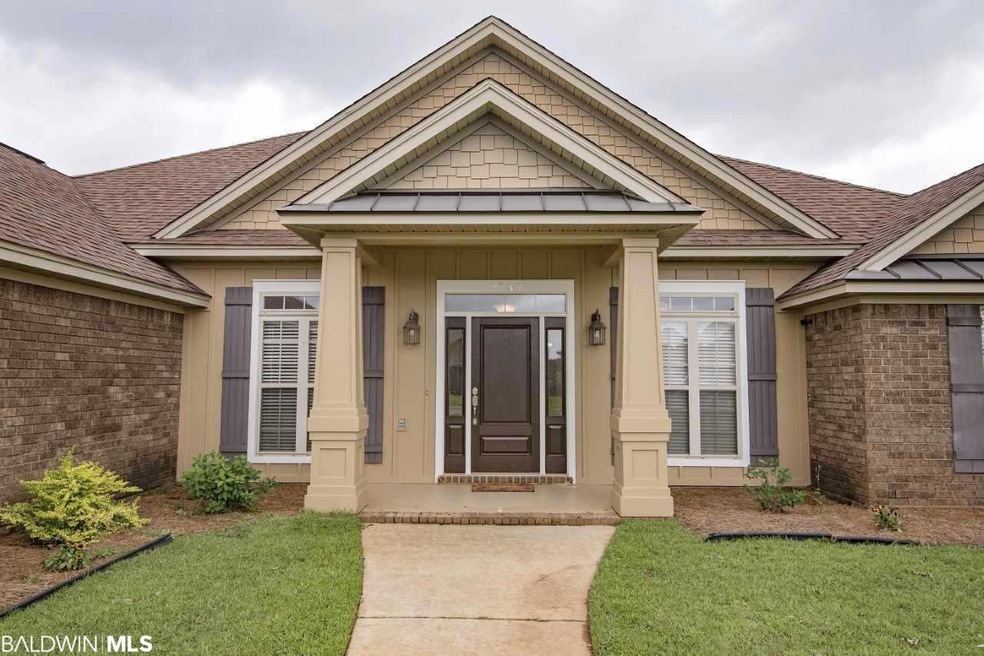
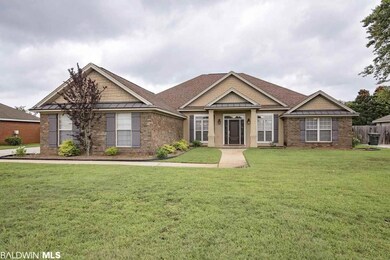
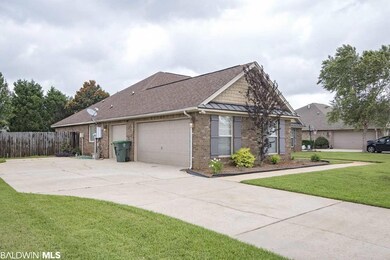
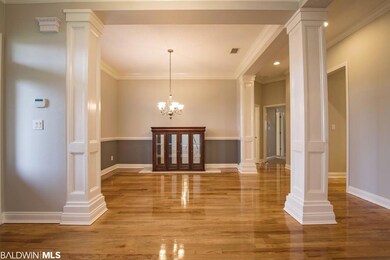
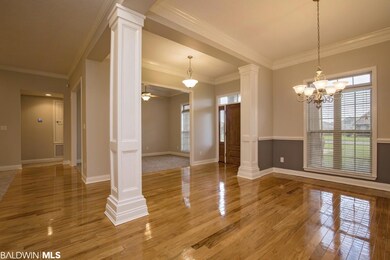

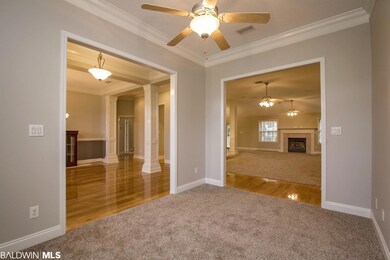
Welcome to your House Made Home! REDUCED PRICE AND SELLERS ARE OFFERING A 1 YEAR HOME WARRANTY WITH OLD REPUBLIC HOME PROTECTION! Ottawa Springs is located across the street from Daphne East Elementary school and walking distance to Trione Park and ball fields. This home is a traditional style 1-story home with all the space you need. Enter your home and find a beautiful foyer and dining room with hardwood floors leading into the kitchen. Office space to the right of the foyers is open and separate at the same time making it a true flex space. The open concept gives ample space for entertaining with granite counter tops, tons of cabinets and storage, serving bar with extra counter and storage space and room for a breakfast table. Living room is over-sized with a separate area by the fireplace that would make a lovely sitting area to read and listen to our inevitable summer-time afternoon showers. Living room features built in surround sound speakers with home entertainment ports. Find beautiful crown molding and decorative columns throughout the home. New carpet in all bedrooms and living room. Huge Master en suite includes oversized walk-in closet, jetted tub, separate shower and is secluded from the rest of the home for added privacy. Other 3 bedrooms are on the East side of home with 2 connected by a convenient Jack-n-Jill bathroom. 3rd bathroom in hall makes the front bedroom a convenient quest suite. Laundry room has more storage by way of upper built-in cabinets going all the way up to the ceiling. 3 car garage is side entry for curb appeal and privacy. Use it for extra storage as well. Back yard is completely fenced in with a covered patio ready for your enjoyment. Property includes sprinkler system, security system, ceiling fans in all bedrooms, fresh paint throughout, can lights and more!! Schedule your private tour today with your favorite agent.

Last Agent to Sell the Property

Sarah Hopton

Sweet Willow Realty Brokerage Phone: 256-508-7656 License #99925 Listed on: 06/08/2020

Sweet Willow Realty

Last Buyer's Agent

David Kahalley

Shamrock Properties, LLC License #77246

Create a Home Valuation Report for This Property
The Home Valuation Report is an in-depth analysis detailing your home's value as well as a comparison with similar homes in the area

Home Details

Home Type

  • Single Family

Year Built

  • Built in 2007

Lot Details

  • Fenced
  • Sprinkler System

HOA Fees

  • $17 Monthly HOA Fees

Home Design

  • Dimensional Roof

Interior Spaces

  • 2,741 Sq Ft Home
  • 1-Story Property
  • High Ceiling
  • Ceiling Fan
  • Family Room with Fireplace
  • Living Room with Fireplace
  • Storage

Kitchen

  • Electric Range
  • Microwave
  • Dishwasher
  • Trash Compactor
  • Disposal

Flooring

  • Wood
  • Carpet
  • Tile

Bedrooms and Bathrooms

  • 4 Bedrooms
  • Split Bedroom Floorplan
  • 3 Full Bathrooms

Parking

  • Attached Garage
  • Side or Rear Entrance to Parking

Outdoor Features

  • Patio
  • Rear Porch

Schools

  • Daphne East Elementary School
  • Daphne Middle School
  • Daphne High School

Utilities

  • Cooling Available
  • Heating Available
  • Cable TV Available

Community Details

  • Association fees include taxes common area, common area insurance, management, common area maintenance

Listing and Financial Details

  • Assessor Parcel Number 43-05-15-0-000-012.054
  • Tax Block 50

Home Details

Home Type

Single Family

Year Built

Built in 2007

Lot Details

0 Sq Ft Lot

HOA Fees

$17 per month

Listing Details

  • Property Type: Residential
  • View: None/Not Applicable
  • Parcel Number: 43-05-15-0-000-012.054
  • Year Built: 2007
  • Property Sub-Type: Residential Detached
  • ResoCommunityFeatures: More Than Two Pets Allowed
  • Reso Fencing: Fenced
  • ResoLotFeatures: Less Than 1 Acre
  • Attribution Contact: PHONE: 256-508-7656
  • Co List Office Phone: 251-928-9890
  • MLS Status: Closed
  • Subdivision Name: Ottawa Springs
  • Architectural Style: Single Story
  • Reso Fireplace Features: Family Room, Living Room, Other/See Remarks
  • Reso Interior Features: En Suite, Storage, Ceiling Fan(s), High Ceilings, Split Bedroom Plan
  • Living Area: 2741
  • FeedTypes: BBO
  • BALDWIN_Media: [object Object],[object Object],[object Object],[object Object],[object Object],[object Object],[object Object],[object Object],[object Object],[object Object],[object Object],[object Object],[object Object],[object Object],[object Object],[object Object],[object Object],[object Object],[object Object],[object Object],[object Object],[object Object],[object Object],[object Object],[object Object],[object Object],[object Object],[object Object],[object Object],[object Object],[object Object],[object Object],[object Object],[object Object],[object Object],[object Object],[object Object],[object Object],[object Object],[object Object],[object Object]
  • BALDWIN_Rooms: [object Object],[object Object],[object Object],[object Object],[object Object],[object Object],[object Object],[object Object],[object Object],[object Object]
  • BALDWIN_SaleRent: ForSale
  • BALDWIN_DaysOnMls: 45
  • BALDWIN_FloodZone: X
  • BALDWIN_OtherRooms: Foyer,OfficeStudy,OtherSeeRemarks,UtilityRoomInside
  • BALDWIN_HeatCooling: CentralElectric,CentralElectricCool
  • BALDWIN_IdxIncluded: true
  • BALDWIN_PropertyTax: 1099.66
  • BALDWIN_SearchPrice: 273000
  • BALDWIN_SponsorUnitYN: false
  • BALDWIN_BoatFacilities: None
  • BALDWIN_ClientHitCount: 41
  • BALDWIN_ElevatorsTotal: 0
  • BALDWIN_AgentDisclosure: NotApplicable
  • BALDWIN_LivingRoomGroup: LivingRoom
  • BALDWIN_LotSizeComments: 95x140
  • BALDWIN_PowerProductionYN: false
  • BALDWIN_PropertyAmenities: Patio,Fenced,EnSuite,PorchBack,StorageIn,CeilingFans,CoveredPatio,HighCeilings,OtherSeeRemarks,SplitBedroomPlan,IrrigationSprinkler,AutomaticGarageDoor
  • BALDWIN_WaterPropertyType: NoWaterfront
  • BALDWIN_AuctionOnlineBidYN: false
  • BALDWIN_CommunityAmenities: MoreThanTwoPetsAllowed
  • BALDWIN_ConstructionStatus: Resale
  • BALDWIN_NumberOfFireplaces: 1
  • BALDWIN_GreenVerificationYN: false
  • BALDWIN_SellerContributions: 8190
  • BALDWIN_AdditionalAmenityFees: 0
  • BALDWIN_ConstructionFoundation: Slab,WoodFrame
  • BALDWIN_AssociatedDocumentCount: 3
  • BALDWIN_AssociationManagementEmail: unknown@unknown.com
  • Special Features: VirtualTour
  • Property Sub Type: Detached

Interior Features

  • Appliances: Disposal, Microwave, Dishwasher, Electric Range, Trash Compactor, Other/See Remarks
  • Full Bathrooms: 3
  • Total Bedrooms: 4
  • Fireplaces: 1
  • Fireplace: Yes
  • Flooring: Tile, Wood, Carpet
  • Stories: 1
  • BALDWIN_DiningArea: BreakfastBar,OtherSeeRemarks,SeparateDiningRoom,BreakfastAreaKitchen
  • BALDWIN_PrimaryBedBath: GardenTub,JettedTub,DoubleVanity,WalkInCloset,SeparateShower,OtherSeeRemarks,FirstFloorPrimary
  • BALDWIN_PropertyInteriorStories: One

Exterior Features

  • Roof: Dimensional
  • View: No
  • Waterfront Features: No Waterfront
  • Exterior Features: Irrigation Sprinkler
  • Patio And Porch Features: Patio, Rear Porch, Covered Patio
  • BALDWIN_ExteriorFinish: Brick

Garage/Parking

  • Attached Garage: Yes
  • Parking Features: Attached, Side Entrance, Three Car Garage, Other/See Remarks, Garage Door Opener

Utilities

  • Utilities: Cable TV, Belforest Water, Daphne Utilities, Riviera Utilities
  • Cooling: Electric
  • Cooling Y N: Yes
  • Heating: Electric
  • HeatingYN: Yes

Condo/Co-op/Association

  • Association Fee: 200
  • Association Fee Frequency: Annually
  • Phone: unknown
  • Association: Yes

Fee Information

  • Association Fee Includes: Taxes Common Area, Common Area Insurance, Association Management, Common Area Maintenance

Schools

  • Middle Or Junior School: Daphne Middle

Green Features

Multi Family

Tax Info

  • Tax Block: 50

MLS Schools

  • Elementary School: Daphne East Elementary
  • HighSchool: Daphne High

Ownership History

We collect this data history from publicly available records. To have your information removed, we recommend requesting removal directly through your county’s website.

Date Name Owned For Owner Type

Purchase Details

Listed on
Jun 8, 2020
Closed on
Oct 9, 2020
Sold by
Adams Peter and Adams Jami Leigh
Bought by
Seller's Agent
Sarah Hopton
Sweet Willow Realty
Buyer's Agent
David Kahalley
Shamrock Properties, LLC
List Price
$274,900
Sold Price
$273,000
Premium/Discount to List
-$1,900
-0.69%
Current Estimated Value
$394,563

Home Financials for this Owner

Home Financials are based on the most recent Mortgage that was taken out on this home.
Estimated Appreciation
$121,563
Avg. Annual Appreciation
6.39%
Original Mortgage
$268,055
Outstanding Balance
$232,966
Interest Rate
2.9%
Mortgage Type
FHA
Estimated Equity
$161,597

Purchase Details

Closed on
Jun 26, 2013
Sold by
Quinnelly Stephen Dewayne
Bought by
Adams Peter and Adams Jami Leigh

Home Financials for this Owner

Home Financials are based on the most recent Mortgage that was taken out on this home.
Original Mortgage
$207,178
Interest Rate
3.62%
Mortgage Type
FHA

Purchase Details

Closed on
Feb 14, 2013
Sold by
Quinnelly Harold G and Quinnelly Sylvia A
Bought by
Quinnelly Stephen Dewayne

Purchase Details

Closed on
Jan 10, 2013
Sold by
Cook Dupree
Bought by
Quinnelly Harold G and Quinnelly Sylvia A

Purchase Details

Closed on
Nov 5, 2010
Sold by
Quinnelly Harold G and Quinnelly Sylvia A
Bought by
Cook Dupree

Purchase Details

Closed on
Aug 15, 2007
Sold by
Gooden Homes Inc
Bought by
Quinnelly Harold G and Quinnelly Sylvia A
Source: Public Records

Purchase History

We collect this data history from publicly available records. To have your information removed, we recommend requesting removal directly through your county’s website.

Date Buyer Sale Price Title Company
$273,000 None Available
Adams Peter $211,000 None Available
Quinnelly Stephen Dewayne -- None Available
Quinnelly Harold G $213,500 None Available
Cook Dupree $245,000 None Available
Quinnelly Harold G -- None Available
Source: Public Records

Mortgage History

We collect this data history from publicly available records. To have your information removed, we recommend requesting removal directly through your county’s website.

Date Status Borrower Loan Amount
Open $268,055
Previous Owner Adams Peter $207,178
Previous Owner Gooden Homes Inc $269,600
Source: Public Records

Property History

We collect this data history from publicly available records. To have your information removed, we recommend requesting removal directly through your county’s website.

Date Event Price List to Sale Price per Sq Ft
10/09/2020 10/09/20 Sold $273,000 -0.7% $100 / Sq Ft
07/28/2020 07/28/20 Pending -- -- --
07/22/2020 07/22/20 For Sale $274,900 0.0% $100 / Sq Ft
07/17/2020 07/17/20 Pending -- -- --
07/09/2020 07/09/20 Price Changed $274,900 -1.8% $100 / Sq Ft
06/09/2020 06/09/20 For Sale $279,900 -- $102 / Sq Ft
Source: Baldwin REALTORS®

Tax History

We collect this data history from publicly available records. To have your information removed, we recommend requesting removal directly through your county’s website.

Year Tax Paid Tax Assessment Tax Assessment Total Assessment is a certain percentage of the fair market value that is determined by local assessors to be the total taxable value of land and additions on the property. Land Improvement
2025 $3,515 $76,420 $14,300 $62,120
2024 $3,424 $74,440 $13,000 $61,440
2023 $3,024 $65,740 $8,580 $57,160
2022 $2,438 $56,700 $0 $0
2021 $1,124 $51,680 $0 $0
2020 $1,066 $25,840 $0 $0
2019 $1,100 $26,620 $0 $0
2018 $1,054 $25,560 $0 $0
2017 $999 $24,280 $0 $0
2016 $904 $22,060 $0 $0
2015 $961 $23,400 $0 $0
2014 $929 $22,660 $0 $0
2013 -- $21,600 $0 $0
Source: Public Records

Agents Affiliated with this Home

  • Section Image
  • Section Image
See All Agents

Map

Source: Baldwin REALTORS®

MLS Number: 299683

Baldwin REALTORS®

APN: 43-05-15-0-000-012.054

Your Personal Tour Guide

Ask me questions while you tour the home.