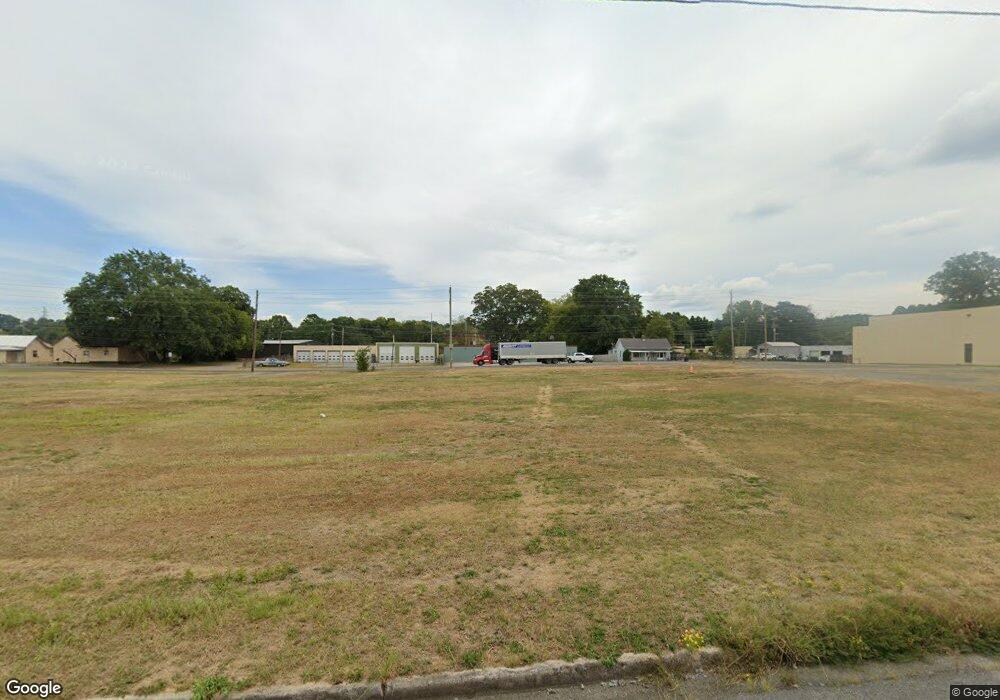
NOT LISTED FOR SALE

974 Cherokee St Dalton, GA 30720

Dalton Area
2 Beds
2 Baths
1,226 Sq Ft
0.55 Acre Lot

Sale Details

Date Sold: August 16, 2016

Last sale price $51,500 $42 Per Sq Ft

135 Days on Market

Highlights

  • Barn
  • Covered Patio or Porch
  • Laundry closet
  • Traditional Architecture
  • Breakfast Area or Nook
  • Tile Flooring

About This Home

As of August 2016

Seller requires an earnest money depositoro of at least 1% of sale price with $1000 minimum.Properties must be on market a full 5 days before seller can negotiate. If multiple offers are received during the initial 5 days the highest and best process will start immediately with the deadline the evening of the 5th day. Offers to include H&B on the contract.

Last Agent to Sell the Property

BARBARA HART

RE/MAX Select Realty License #057726 Listed on: 03/12/2016

RE/MAX Select Realty

Last Buyer's Agent

Jonathan Hedden

St. Ives Realty License #296831

Home Details

Home Type

  • Single Family

Est. Annual Taxes

  • $883

Year Built

  • Built in 1982

Lot Details

  • 23,958 Sq Ft Lot
  • Cleared Lot

Home Design

  • Traditional Architecture
  • Ridge Vents on the Roof
  • Composition Roof
  • Wood Siding

Interior Spaces

  • 1,226 Sq Ft Home
  • 1-Story Property
  • Crawl Space
  • Breakfast Area or Nook
  • Laundry closet

Flooring

  • Carpet
  • Tile

Bedrooms and Bathrooms

  • 2 Bedrooms
  • 2 Bathrooms
  • Bathtub and Shower Combination in Primary Bathroom

Parking

  • 2 Parking Spaces
  • 2 Carport Spaces
  • Open Parking

Schools

  • Eastside Elementary School
  • Eastbrook Middle School
  • Northwest High School

Utilities

  • Central Air
  • Heating Available
  • Septic Tank

Additional Features

  • Covered Patio or Porch
  • Barn

Community Details

  • Cherokee Estates Subdivision

Listing and Financial Details

  • Assessor Parcel Number 1205710000

Home Details

Home Type

Single Family

Est. Annual Taxes

$883

Year Built

Built in 1982

Lot Details

0.55 Acres

Listing Details

  • Property Sub Type: Single Family Residence
  • Prop. Type: Residential
  • Lot Size Acres: 0.55
  • Lot Size: 000
  • Subdivision Name: Cherokee Estates
  • Directions: Dawnville Beaverdale Rd to cherokee estates rd.
  • Architectural Style: Traditional
  • Carport Y N: Yes
  • Garage Yn: No
  • Unit Levels: One
  • Year Built: 1982
  • ResoBuildingAreaSource: Estimated
  • Special Features: RealEstateOwned

Interior Features

  • Appliances: None
  • Total Bedrooms: 2
  • Fireplace Features: None
  • Fireplace: No
  • Flooring: Carpet, Vinyl
  • Interior Amenities: Breakfast Area
  • Living Area: 1226
  • Window Features: No Window Treatments
  • ResoLivingAreaSource: Estimated
  • Master Bedroom Master Bedroom Level: First
  • Master Bathroom Features: Shower & Tub Combo

Exterior Features

  • Lot Features: Cleared-Mostly
  • Home Warranty: No
  • Construction Type: Wood Siding
  • Foundation Details: Crawl Space/Masonry
  • Other Structures: Barn(s)
  • Patio And Porch Features: Porch-Covered
  • Roof: Composition, Ridge Vent(s)

Garage/Parking

  • Attached Garage: No
  • Carport Spaces: 2
  • Covered Parking Spaces: 2
  • Open Parking: Yes
  • Parking Features: Carport - 2 Cars
  • Total Parking Spaces: 2

Utilities

  • Laundry Features: Laundry Closet
  • Cooling: Central Air
  • Cooling Y N: Yes
  • Heating: Electric
  • Heating Yn: Yes
  • Sewer: Septic Tank
  • Water Source: Public

Condo/Co-op/Association

  • Association Fee Frequency: Monthly

Schools

  • Elementary School: Eastside
  • High School: Northwest
  • Middle Or Junior School: Eastbrook

Lot Info

  • Lot Size Sq Ft: 23958
  • Parcel #: 1205710000
  • ResoLotSizeUnits: SquareFeet

Multi Family

  • Above Grade Finished Area Units: Square Feet

Tax Info

  • Tax Annual Amount: 883.05
  • Tax Year: 2015
Create a Home Valuation Report for This Property
The Home Valuation Report is an in-depth analysis detailing your home's value as well as a comparison with similar homes in the area

Property History

We collect this data history from publicly available records. To have your information removed, we recommend requesting removal directly through your county’s website.

Date Event Price List to Sale Price per Sq Ft
08/16/2016 08/16/16 Sold $51,500 -36.8% $42 / Sq Ft
07/27/2016 07/27/16 Pending -- -- --
03/13/2016 03/13/16 For Sale $81,500 -- $66 / Sq Ft
Source: Carpet Capital Association of REALTORS®

Agents Affiliated with this Home

  • Section Image
  • Section Image
See All Agents

Map

Source: Carpet Capital Association of REALTORS®

MLS Number: 107454

Your Personal Tour Guide

Ask me questions while you tour the home.