
Staci Patzer
Keller Williams Consultants
(380) 207-1558
97 Total Sales
2 in Grandview Heights
$703K - $1.1M Price Range
Estimated Value: $512,243

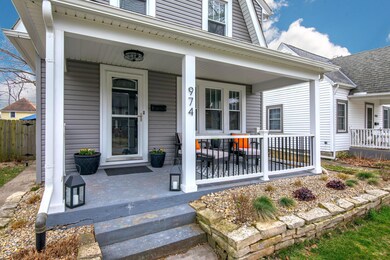
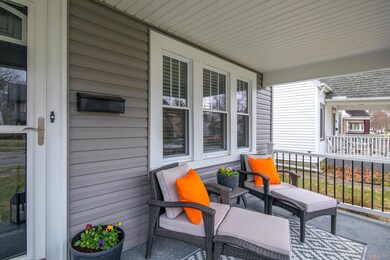

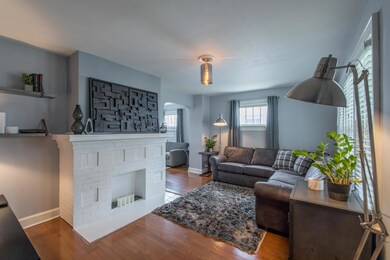
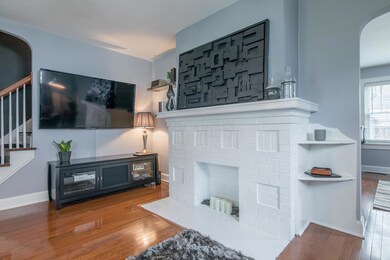
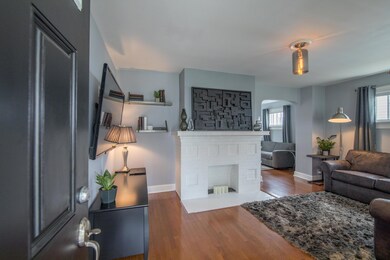
Gorgeous and Gracious describe this classic Dutch Colonial that has been thoroughly transformed for today's modern and sophisticated world. So much new - and tastefully done improvements are evident to both the interior and exterior. The addition of a main floor half bath adds good utility, and the remodeled kitchen brings
style and function. With 2 spacious bedrooms, 1.5 baths, a 1-car garage and multiple outdoor enjoyment areas, this is one of the nicest homes in Grandview at this price point. Simply Perfection!
Last Agent to Sell the Property
KW Classic Properties Realty License #375629 Listed on: 03/19/2020
Co-Listed By
Kelly Cantwell
KW Classic Properties Realty
Last Buyer's Agent
Marc Van Steyn
RE/MAX Premier Choice
We collect this data history from publicly available records. To have your information removed, we recommend requesting removal directly through your county’s website.
Staci Patzer
Keller Williams Consultants
(380) 207-1558
97 Total Sales
2 in Grandview Heights
$703K - $1.1M Price Range
Amy Nitzschke
CRT, Realtors
(380) 333-4700
116 Total Sales
2 in Grandview Heights
$500K - $652K Price Range
Jason Hottle
MODERN OHIO REALTY
(380) 210-3962
109 Total Sales
2 in Grandview Heights
$275K - $1.1M Price Range
Jay Stanley
RE/MAX Consultant Group
(380) 210-0897
110 Total Sales
2 in Grandview Heights
$275K - $682K Price Range
Nick Vlasidis
Howard Hanna Real Estate Svcs
(380) 333-5224
102 Total Sales
1 in Grandview Heights
$217,000 Price
Chrisi Hagan
Red 1 Realty
(380) 888-3106
83 Total Sales
2 in Grandview Heights
$450K - $625K Price Range
We collect this data history from publicly available records. To have your information removed, we recommend requesting removal directly through your county’s website.
| Date | Buyer | Sale Price | Title Company |
|---|---|---|---|
| $345,000 | Crown Search Services | ||
| $285,000 | None Available | ||
| $202,500 | None Available | ||
| $195,000 | Attorney | ||
| $187,000 | Kendra Titl | ||
| $139,500 | Chicago Title | ||
| $116,300 | Chicago Title | ||
| $115,500 | -- | ||
| $89,900 | -- |
We collect this data history from publicly available records. To have your information removed, we recommend requesting removal directly through your county’s website.
| Date | Status | Borrower | Loan Amount |
|---|---|---|---|
| Open | $271,000 | ||
| Closed | $276,000 | ||
| Previous Owner | $265,000 | ||
| Previous Owner | $162,000 | ||
| Previous Owner | $162,000 | ||
| Previous Owner | $185,250 | ||
| Previous Owner | $168,300 | ||
| Previous Owner | $147,350 | ||
| Previous Owner | $143,343 | ||
| Previous Owner | $138,395 |
We collect this data history from publicly available records. To have your information removed, we recommend requesting removal directly through your county’s website.
| Date | Event | Price | List to Sale | Price per Sq Ft | Prior Sale |
|---|---|---|---|---|---|
| 04/28/2020 04/28/20 | Sold | $345,000 | -3.9% | $338 / Sq Ft | |
| 03/19/2020 03/19/20 | For Sale | $359,000 | +77.3% | $352 / Sq Ft | |
| 10/10/2012 10/10/12 | Sold | $202,500 | -1.2% | $199 / Sq Ft | View Prior Sale |
| 09/10/2012 09/10/12 | Pending | -- | -- | -- | |
| 08/31/2012 08/31/12 | For Sale | $204,900 | -- | $201 / Sq Ft |
We collect this data history from publicly available records. To have your information removed, we recommend requesting removal directly through your county’s website.
| Year | Tax Paid | Tax Assessment Tax Assessment Total Assessment is a certain percentage of the fair market value that is determined by local assessors to be the total taxable value of land and additions on the property. | Land | Improvement |
|---|---|---|---|---|
| 2025 | $7,154 | $122,650 | $54,640 | $68,010 |
| 2024 | $7,154 | $122,650 | $54,640 | $68,010 |
| 2023 | $6,266 | $122,640 | $54,635 | $68,005 |
| 2022 | $6,857 | $114,280 | $34,690 | $79,590 |
| 2021 | $6,419 | $114,280 | $34,690 | $79,590 |
| 2020 | $5,674 | $101,440 | $34,690 | $66,750 |
| 2019 | $5,507 | $87,120 | $34,690 | $52,430 |
| 2018 | $4,670 | $87,120 | $34,690 | $52,430 |
| 2017 | $4,496 | $87,120 | $34,690 | $52,430 |
| 2016 | $3,858 | $56,040 | $23,070 | $32,970 |
| 2015 | $3,858 | $56,040 | $23,070 | $32,970 |
| 2014 | $3,870 | $56,040 | $23,070 | $32,970 |
| 2013 | $1,700 | $50,925 | $20,965 | $29,960 |
Seller's Agent in 2020
Sarah Eagleson
KW Classic Properties Realty
(614) 804-8470
83 Total Sales
K
Seller Co-Listing Agent in 2020
Kelly Cantwell
KW Classic Properties Realty
M
Buyer's Agent in 2020
Marc Van Steyn
RE/MAX
S
Seller's Agent in 2012
Susan Allardyce
O'Malley Real Estate
Buyer's Agent in 2012
Steven Elliott
BHHS American Realty Center
(614) 554-7168
54 Total Sales
Source: Columbus and Central Ohio Regional MLS
MLS Number: 220008468
APN: 030-000784
Disclaimer: Certain information contained herein is derived from information provided by parties other than Homes.com. All information provided is deemed reliable, but is not guaranteed to be accurate and should be independently verified.
IDX information is provided exclusively for personal, non-commercial use, and may not be used for any purpose other than to identify prospective properties consumers may be interested in purchasing.
Information is deemed reliable but not guaranteed.
Ask me questions while you tour the home.