
Buyer's Agent in 2012
Maria Marandici
Realty Home Advisors Inc
(561) 213-6154
9 Total Sales
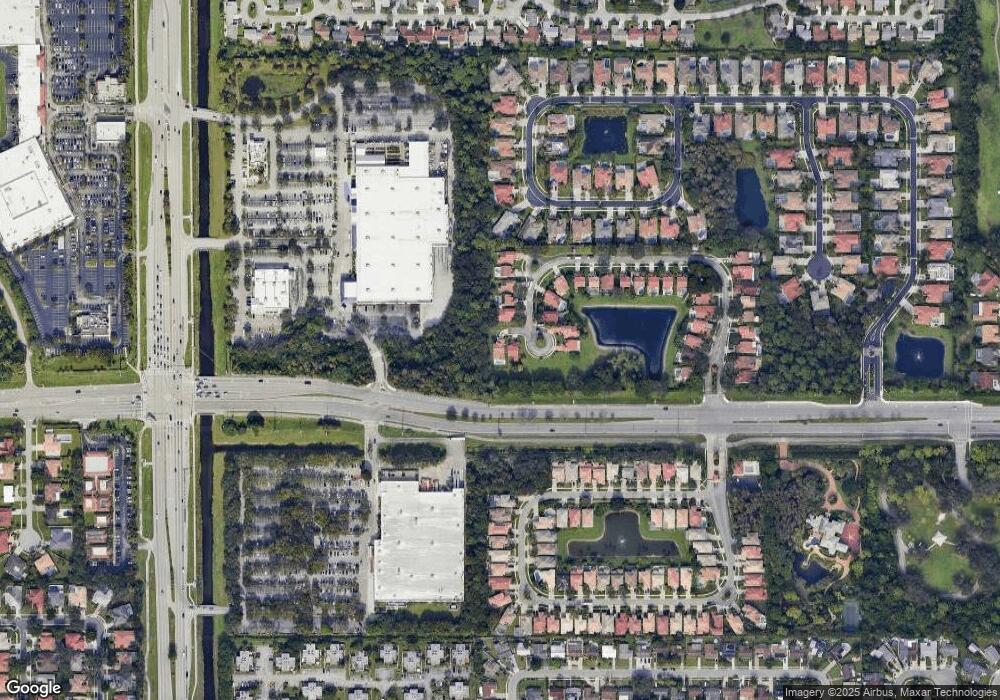

Estimated Value: $489,000 - $653,156
TUCKED AWAY IN A PRIVATE CUL-DE-SAC FIND A GEM WITH A PRIVATE POOL. COMPLETELY REMODELED AND A NEW ROOF (WITHIN LAST 5 YEARS)! LARGE SCREENED COVERED PATIO OVERLOOKING THE POOL AND FENCED YARD! NEW KITCHEN WITH CHERRYWOOD CABINETS AND GRANITE! THIS BEAUTIFUL VILLAGIO HOME HAS BEEN UPDATED TO 2011 STANDARDS! LIKE NEW IN BOCA RATON! EVERY INCH OF THIS MODEL PERFECT HOME HAS BEEN PAINTED WITH NEUTRAL COLORS. VOLUME CEILINGS WITH THE KNOCK DOWN FINISH. NEW KITCHEN WITH CUSTOM CHERRY WOOD CABINETS, GRANITE COUNTER TOPS AND BRAND NEW STAINLESS STEEL APPLIANCES. THE MASTER SUITE HAS A REMODELED BATHROOM WITH NEW TILE, JACUZZI TUB, DOUBLE SINKS, SEPARATE SHOWER AND WALK IN CLOSETS. ALL BATHROOMS ARE REMODELED WITH NEW TILE AND CUSTOM CHERRY WOOD CABINETS AND N... (see supplement for full remarks) TUCKED AWAY IN A PRIVATE CUL-DE-SAC FIND A GEM WITH A PRIVATE POOL. COMPLETELY REMODELED AND A NEW ROOF (WITHIN LAST 5 YEARS)! LARGE SCREENED COVERED PATIO OVERLOOKING THE POOL AND FENCED YARD! NEW KITCHEN WITH CHERRYWOOD CABINETS AND GRANITE!THIS BEAUTIFUL VILLAGIO HOME HAS BEEN UPDATED TO 2011 STANDARDS! LIKE NEW IN BOCA RATON! EVERY INCH OF THIS MODEL PERFECT HOME HAS BEEN PAINTED WITH NEUTRAL COLORS. VOLUME CEILINGS WITH THE KNOCK DOWN FINISH. NEW KITCHEN WITH CUSTOM CHERRY WOOD CABINETS, GRANITE COUNTER TOPS AND BRAND NEW STAINLESS STEEL APPLIANCES. THE MASTER SUITE HAS A REMODELED BATHROOM WITH NEW TILE, JACUZZI TUB, DOUBLE SINKS, SEPARATE SHOWER AND WALK IN CLOSETS. ALL BATHROOMS ARE REMODELED WITH NEW TILE AND CUSTOM CHERRY WOOD CABINETS AND NEW PLUMBING FIXTURES. NEW LIGHT FIXTURES THROUGHOUT. THE UTILITY ROOM IS NOT IN THE GARAGE BUT INSIDE THE A/C SPACE. ALL WOOD FLOORS WITH AN OPEN FLOOR PLAN, VAULTED CEILINGS AND ROUNDED WALLS. BUILT BY PULTE WITH THE HIGHEST QUALITY CONSTRUCTION. FINALLY THE HOME HAS BEEN PROFESSIONALLY LANDSCAPED AND IS PET READY WITH A FENCED YARD. A PERFECT HOME FOR A PERFECT PRICE. THE WORK IS DONE! COME HOME TO VILLAGIO!
We collect this data history from publicly available records. To have your information removed, we recommend requesting removal directly through your county’s website.
We collect this data history from publicly available records. To have your information removed, we recommend requesting removal directly through your county’s website.
| Date | Buyer | Sale Price | Title Company |
|---|---|---|---|
| $275,000 | Weston Title & Escrow | ||
| $154,300 | None Available | ||
| $100 | -- | ||
| $134,900 | -- |
We collect this data history from publicly available records. To have your information removed, we recommend requesting removal directly through your county’s website.
| Date | Status | Borrower | Loan Amount |
|---|---|---|---|
| Open | $125,000 | ||
| Open | $360,602 | ||
| Closed | $281,084 | ||
| Closed | $270,019 | ||
| Previous Owner | $190,000 | ||
| Previous Owner | $75,000 |
We collect this data history from publicly available records. To have your information removed, we recommend requesting removal directly through your county’s website.
| Date | Event | Price | List to Sale | Price per Sq Ft |
|---|---|---|---|---|
| 06/18/2012 06/18/12 | Sold | $275,000 | 0.0% | $157 / Sq Ft |
| 05/19/2012 05/19/12 | Pending | -- | -- | -- |
| 03/30/2012 03/30/12 | For Sale | $275,000 | -- | $157 / Sq Ft |
We collect this data history from publicly available records. To have your information removed, we recommend requesting removal directly through your county’s website.
| Year | Tax Paid | Tax Assessment Tax Assessment Total Assessment is a certain percentage of the fair market value that is determined by local assessors to be the total taxable value of land and additions on the property. | Land | Improvement |
|---|---|---|---|---|
| 2025 | $3,874 | $258,148 | ||
| 2024 | $3,874 | $250,873 | ||
| 2023 | $3,771 | $243,566 | $0 | $0 |
| 2022 | $3,730 | $236,472 | $0 | $0 |
| 2021 | $3,694 | $229,584 | $0 | $0 |
| 2020 | $3,662 | $226,414 | $0 | $0 |
| 2019 | $7,598 | $221,324 | $0 | $0 |
| 2018 | $3,435 | $217,197 | $0 | $0 |
| 2017 | $3,381 | $212,730 | $0 | $0 |
| 2016 | $3,385 | $208,355 | $0 | $0 |
| 2015 | $3,462 | $206,907 | $0 | $0 |
| 2014 | $3,470 | $205,265 | $0 | $0 |
Buyer's Agent in 2012
Maria Marandici
Realty Home Advisors Inc
(561) 213-6154
9 Total Sales
Source: MIAMI REALTORS® MLS
MLS Number: R3270921
APN: 00-42-47-19-21-000-0210
Disclaimer: Certain information contained herein is derived from information provided by parties other than Homes.com. All information provided is deemed reliable, but is not guaranteed to be accurate and should be independently verified.
IDX information is provided exclusively for personal, non-commercial use, and may not be used for any purpose other than to identify prospective properties consumers may be interested in purchasing. Information is deemed reliable but not guaranteed.
Ask me questions while you tour the home.